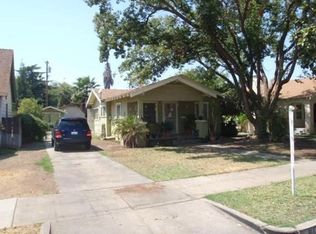
Charming and full of character, this classic and well-maintained home offers the warmth and timeless appeal you've been looking for.From the curb, mature landscaping and fruit trees in the front yard create a welcoming first impression, complemented by a long driveway and the brand new custom iron fence with motorized fence surrounding the property. Additionally, the pedestrian gate provides convenient everyday access, making the outdoor space especially functional and safe.Inside, the home features original hardwood floors, recently refinished in 2018, adding to its enduring charm. A cozy fireplace and custom built-in shelving add to the warm and inviting setting for entertaining or quiet nights in. Enjoy meaningful updatesadding peace of mind such as a wellmaintained and recently servicedAC system, a brand new kitchen stove, and dual pane windows throughout.The home offers three bedrooms with the two secondary bedrooms being thoughtfully designed with flexibility in mindideal as bedrooms, with the potential to be used as an office or hobby room conveniently featuring a Jack and Jill bathroom. The large primary bedroom has been thoughtfully updated while still maintaining the classic tower home charm with brand new luxury designer carpet and a completely remodeled attached bathroom.Step outside to the spacious and lush backyard which features a fountain, built in chicken coop/dog kennel, and plenty of space to relax or entertain. Featuring two detached garages, each with its own separate entrance, this home provides excellent flexibility for parking, storage, hobbies, or a workshop.Located just a couple of minutes from the heart of the Tower District strip, you'll enjoy quick access to local shopping, dining, coffee spots, nightlife, and the vibrant arts and music scene that make this area so desirable.A truly special home that blends classic Tower character with thoughtful updates.
Sold for $337,000
$337,000
805 N Adoline Ave, Fresno, CA 93728
3beds
2baths
1,596sqft
Residential, Single Family Residence
Built in 1937
6,250 Square Feet Lot
$337,100 Zestimate®
$211/sqft
$2,024 Estimated rent
Home value
$337,100
$310,000 - $367,000
$2,024/mo
Zestimate® history
Owner options
List your home for rent
$2,024/mo
Rent Zestimate®
Find your next renter with Zillow Rental Manager. Plus, with online applications, you can quickly screen prospective tenants – for free.
$2,024/mo
Rent Zestimate®
Refinance and save
$2,269/mo
Est. payment
Refinancing to a lower rate could help reduce your monthly payments and save thousands over the life of the loan.
$2,269/mo
Est. payment
Explore your selling options
Work with a Zillow partner agent
Leverage their expertise and Zillow's premium Showcase listings to get your home seen by more buyers.
Get startedList with your own agent
Get your home in front of millions of buyers by listing it on Zillow.
Learn how to do itSell it yourself
Take full control of how buyers see your home on Zillow by listing For Sale by Owner (FSBO).
List your homeWhat's special
Cozy fireplaceSpacious and lush backyardJack and jill bathroomCompletely remodeled attached bathroomCustom built-in shelvingThree bedroomsLong driveway
Zillow last checked:
Listing updated:
Listed by:
Jesse A. Dunbar DRE #02006141 559-978-7832,
Realty Concepts, Ltd. - Clovis
Bought with:
Jesse A. Dunbar, DRE #02006141
Realty Concepts, Ltd. - Clovis
Source: Fresno MLS,MLS#: 653800Originating MLS: Fresno MLS
Facts & features
Interior
Bedrooms & bathrooms
- Bedrooms: 3
- Bathrooms: 2
Primary bedroom
- Area: 0
- Dimensions: 0 x 0
Bedroom 1
- Area: 0
- Dimensions: 0 x 0
Bedroom 2
- Area: 0
- Dimensions: 0 x 0
Bedroom 3
- Area: 0
- Dimensions: 0 x 0
Bedroom 4
- Area: 0
- Dimensions: 0 x 0
Dining room
- Area: 0
- Dimensions: 0 x 0
Family room
- Area: 0
- Dimensions: 0 x 0
Kitchen
- Features: Eat-in Kitchen
- Area: 0
- Dimensions: 0 x 0
Living room
- Area: 0
- Dimensions: 0 x 0
Basement
- Area: 0
Heating
- Has Heating (Unspecified Type)
Cooling
- Central Air
Appliances
- Included: F/S Range/Oven, Gas Appliances, Dishwasher, Refrigerator
- Laundry: In Garage
Features
- Built-in Features, Office
- Flooring: Tile, Hardwood
- Windows: Double Pane Windows
- Basement: None
- Number of fireplaces: 1
- Fireplace features: Wood Burning
Interior area
- Total structure area: 1,596
- Total interior livable area: 1,596 sqft
Property
Parking
- Total spaces: 2
- Parking features: Work/Shop Area
- Garage spaces: 2
Features
- Levels: One
- Stories: 1
- Patio & porch: Covered
- Fencing: Fenced
Lot
- Size: 6,250 Square Feet
- Dimensions: 50 x 125
- Features: Urban, Sprinklers In Front, Sprinklers In Rear, Sprinklers Auto, Mature Landscape, Fruit/Nut Trees, Garden
Details
- Additional structures: Workshop, Kennel/Dog Run
- Parcel number: 45024207
- Zoning: RS5
Construction
Type & style
- Home type: SingleFamily
- Architectural style: Ranch
- Property subtype: Residential, Single Family Residence
Materials
- Stucco
- Foundation: Concrete
- Roof: Composition
Condition
- Year built: 1937
Utilities & green energy
- Electric: On
- Sewer: Public Sewer
- Water: Public
- Utilities for property: Public Utilities
Community & HOA
Community
- Security: Security Gate
Location
- Region: Fresno
Financial & listing details
- Price per square foot: $211/sqft
- Tax assessed value: $220,504
- Date on market: 8/21/2026
- Cumulative days on market: 8 days
- Listing agreement: Exclusive Right To Sell
Price history
| Date | Event | Price |
|---|---|---|
| 9/9/2026 | Sold | $337,000-3.4%$211/sqft |
Source: Fresno MLS #653800 Report a problem | ||
| 8/31/2026 | Pending sale | $349,000$219/sqft |
Source: Fresno MLS #653800 Report a problem | ||
| 8/21/2026 | Listed for sale | $349,000+83.7%$219/sqft |
Source: Fresno MLS #653800 Report a problem | ||
| 3/8/2018 | Sold | $190,000+3%$119/sqft |
Source: Public Record Report a problem | ||
| 1/26/2018 | Listed for sale | $184,500+67.7%$116/sqft |
Source: Realty Concepts, Ltd #496171 Report a problem | ||
| 7/20/2012 | Sold | $110,000+83.3%$69/sqft |
Source: Public Record Report a problem | ||
| 3/29/2012 | Sold | $60,000-72.1%$38/sqft |
Source: Public Record Report a problem | ||
| 6/19/2007 | Sold | $215,000+194.5%$135/sqft |
Source: Public Record Report a problem | ||
| 6/30/2000 | Sold | $73,000$46/sqft |
Source: Public Record Report a problem | ||
Public tax history
| Year | Property taxes | Tax assessment |
|---|---|---|
| 2026 | -- | $220,504 +2% |
| 2025 | $2,829 +3.9% | $216,181 +2% |
| 2024 | $2,722 +1.9% | $211,943 +2% |
| 2023 | $2,671 +1.4% | $207,789 +2% |
| 2022 | $2,635 +2.8% | $203,716 +2% |
| 2021 | $2,563 +0.4% | $199,723 +1% |
| 2020 | $2,552 +4% | $197,676 +2% |
| 2019 | $2,454 +61.6% | $193,800 +62.8% |
| 2018 | $1,518 +1.7% | $119,045 +2% |
| 2017 | $1,493 +3.4% | $116,712 +2% |
| 2016 | $1,444 +1.5% | $114,424 +1.5% |
| 2015 | $1,422 +2% | $112,706 +2% |
| 2014 | $1,394 | $110,499 +0.5% |
| 2013 | -- | $110,000 +23.2% |
| 2012 | -- | $89,314 +2% |
| 2011 | -- | $87,564 +0.8% |
| 2010 | -- | $86,911 -0.2% |
| 2009 | -- | $87,119 +2% |
| 2008 | -- | $85,412 +2% |
| 2007 | -- | $83,738 +2% |
| 2006 | -- | $82,097 +2% |
| 2005 | -- | $80,488 +2% |
| 2004 | -- | $78,911 +1.9% |
| 2003 | -- | $77,466 +2% |
| 2002 | -- | $75,948 +2% |
| 2001 | $925 | $74,460 |
Find assessor info on the county website
Neighborhood: Fresno High Roeding
Nearby homes
- $243,9002 bd1 ba1.1k sqft809 N Adoline Ave, Fresno, CA 93728Off Market
- $273,5003 bd1 ba1.5k sqft743 N Adoline Ave, Fresno, CA 93728Off Market
- $253,7002 bd1 ba923 sqft815 N Adoline Ave, Fresno, CA 93728Off Market
- $261,3003 bd1 ba1.4k sqft733 N Adoline Ave, Fresno, CA 93728Off Market
- $276,8003 bd1 ba1.1k sqft833 N Adoline Ave, Fresno, CA 93728Off Market
- $231,6002 bd1 ba931 sqft804 N Arthur Ave, Fresno, CA 93728Off Market
- $266,8002 bd1 ba1k sqft810 N Arthur Ave, Fresno, CA 93728Off Market
- $249,1002 bd1 ba803 sqft744 N Arthur Ave, Fresno, CA 93728Off Market
Nearby schools
GreatSchools rating
- 3/10Muir Elementary SchoolGrades: K-6Distance: 0.4 mi
- 2/10Fort Miller Middle SchoolGrades: 7-8Distance: 2.5 mi
- 3/10Fresno High SchoolGrades: 9-12Distance: 1.1 mi
Schools provided by the listing agent
- Elementary: Muir
- Middle: Fort Miller
- High: Fresno
Source: Fresno MLS. This data may not be complete. We recommend contacting the local school district to confirm school assignments for this home.
Get a cash offer in 3 minutes
Find out how much your home could sell for in as little as 3 minutes with a no-obligation cash offer.
Estimated market value
$337,100
Get a cash offer in 3 minutes
Find out how much your home could sell for in as little as 3 minutes with a no-obligation cash offer.
Estimated market value
$337,100
- California
- Fresno County
- Fresno
- 93728
- Fresno High Roeding
- 805 N Adoline Ave
