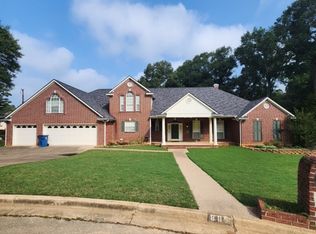
Such a Beautiful home in White Oak ISD with 4 bedrooms and 3 full baths/2 1/2 baths and 3 car garage situated on 1 acre in a cul-de-sac. Stepping inside to the expansive living room with gorgeous wood floors, fireplace with built in bookcases on both sides, plantation shutters and large crown moulding. The primary suite is just off of the living area with its own fireplace and the en-suite bath features a large shower, a new freestanding tub and a big walk-in closet. The kitchen features an island with cooktop range, granite countertop, double ovens, lots of cabinetry, breakfast area and the formal dining is just off of the kitchen. Conveniently located off of the kitchen is a room that could be used as an office/library or second living area. A guest bedroom is located downstairs and has private entry into the hall bath. Upstairs you'll find 2 bedrooms with a Jack and Jill bathroom and a game room with a half bath. This home is equipped with a whole home generator (propane tank is leased). The landscaped 1 acre lot has plenty of room for a storage building. This home is very well maintained and has been freshly painted on the outside and partially on the inside.
Sold
Price Unknown
805 N Brookhollow Dr, White Oak, TX 75693
4beds
3,806sqft
Single Family Residence
Built in 1996
1.03 Acres Lot
$538,000 Zestimate®
$--/sqft
$3,580 Estimated rent
Home value
$538,000
$457,000 - $629,000
$3,580/mo
Zestimate® history
Owner options
List your home for rent
$3,580/mo
Rent Zestimate®
Find your next renter with Zillow Rental Manager. Plus, with online applications, you can quickly screen prospective tenants – for free.
$3,580/mo
Rent Zestimate®
Refinance and save
Refinancing to a lower rate could help reduce your monthly payments and save thousands over the life of the loan.
Explore your selling options
Work with a Zillow partner agent
Leverage their expertise and Zillow's premium Showcase listings to get your home seen by more buyers.
Get startedList with your own agent
Get your home in front of millions of buyers by listing it on Zillow.
Learn how to do itSell it yourself
Take full control of how buyers see your home on Zillow by listing For Sale by Owner (FSBO).
List your homeWhat's special
Gorgeous wood floorsLots of cabinetryGranite countertopNew freestanding tubBig walk-in closetDouble ovensLarge crown moulding
Zillow last checked:
Listing updated:
Listed by:
Jason Murray 903-738-9512,
Murray Real Estate Services, LLC
Bought with:
Julie B Woods
Julie Woods & Associate RE Firm
Source: LGVBOARD,MLS#: 20260112
Facts & features
Interior
Bedrooms & bathrooms
- Bedrooms: 4
- Bathrooms: 5
- Full bathrooms: 3
- 1/2 bathrooms: 2
Rooms
- Room types: Den, Game Room, Office, Utility Room
Bedroom
- Features: Master Bedroom Split, Guest BR Downstairs
Bathroom
- Features: Shower and Tub, Double Vanity, Walk-In Closet(s), Ceramic Tile
Dining room
- Features: Separate Formal Dining
Heating
- Central Electric
Cooling
- Central Electric
Appliances
- Included: Elec Range/Oven, Double Oven, Electric Cooktop, Dishwasher, Disposal, Plumbed For Ice Maker, Electric Water Heater
- Laundry: Laundry Room, Electric Dryer Hookup, Washer Hookup
Features
- High Ceilings, Bookcases, Ceiling Fan(s), Granite Counters, Ceiling Fans, Master Downstairs, Eat-in Kitchen
- Flooring: Carpet, Tile, Hardwood
- Windows: Shutters, Blinds
- Number of fireplaces: 2
- Fireplace features: Living Room, Bedroom, Two Woodburning
Interior area
- Total structure area: 3,806
- Total interior livable area: 3,806 sqft
Property
Parking
- Total spaces: 3
- Parking features: Garage, Garage Faces Front, Attached, Concrete
- Attached garage spaces: 3
- Has uncovered spaces: Yes
Features
- Levels: Two
- Stories: 2
- Patio & porch: Covered, Porch
- Exterior features: Auto Sprinkler, Rain Gutters
- Pool features: None
- Fencing: Chain Link
Lot
- Size: 1.03 Acres
- Dimensions: 134 x 248
- Features: Landscaped, Cul-De-Sac, Improved Grass, Sandy Loam
- Topography: Sloping
- Residential vegetation: Mixed
Details
- Additional structures: None
- Parcel number: 72107
Construction
Type & style
- Home type: SingleFamily
- Architectural style: Traditional
- Property subtype: Single Family Residence
Materials
- Brick
- Foundation: Slab
- Roof: Composition,Ridge Vent
Condition
- Year built: 1996
Utilities & green energy
- Gas: Propane
- Sewer: Public Sewer
- Water: Public Water, City
- Utilities for property: Electricity Available, Propane
Community & HOA
Community
- Security: Smoke Detector(s)
Location
- Region: White Oak
Financial & listing details
- Annual tax amount: $12,200
- Date on market: 1/7/2026
- Listing terms: Cash,Conventional,VA Loan
- Exclusions: none
- Road surface type: Asphalt
Price history
| Date | Event | Price |
|---|---|---|
| 2/27/2026 | Sold | -- |
Source:  LGVBOARD #20260112 Report a problem LGVBOARD #20260112 Report a problem | ||
| 2/2/2026 | Pending sale | $579,500$152/sqft |
Source: LGVBOARD #20260112 Report a problem | ||
| 1/7/2026 | Listed for sale | $579,500$152/sqft |
Source: LGVBOARD #20260112 Report a problem | ||
Public tax history
Tax history is unavailable.
Neighborhood: 75693
Nearby homes
- $500,9004 bd4 ba3.8k sqft805 Brookhollow Dr, White Oak, TX 75693Off Market
- $7,500-- bd-- ba-- sqftN Brookhollow Dr, White oak, TX 75693Off Market
- $295,900-- bd2 ba1.9k sqft806 Brookhollow Dr, White Oak, TX 75693Off Market
- $446,0004 bd3 ba3k sqft209 Millridge Ct, White Oak, TX 75693Off Market

- $471,3004 bd2 ba2.7k sqft211 Millridge Ct, White Oak, TX 75693Off Market
- $280,0003 bd2 ba1.9k sqft804 Brookhollow Dr, White Oak, TX 75693Off Market
- $453,8003 bd2 ba2.6k sqft213 Millridge Ct, White Oak, TX 75693Off Market
- $--4 bd3 ba2.2k sqft802 Brookhollow Dr, White Oak, TX 75693Sold
Nearby schools
GreatSchools rating
- 8/10White Oak Intermediate SchoolGrades: 3-5Distance: 1.2 mi
- 9/10White Oak Middle SchoolGrades: 6-8Distance: 1.2 mi
- 7/10White Oak High SchoolGrades: 9-12Distance: 1.2 mi
Schools provided by the listing agent
- District: White Oak
Source: LGVBOARD. This data may not be complete. We recommend contacting the local school district to confirm school assignments for this home.
- Texas
- Gregg County
- White Oak
- 75693
- 805 N Brookhollow Dr
