Looking for a home that’s move-in ready and full of personality? Say hello to 805 N Colorado! This brick beauty has been completely updated from top to bottom, offering all the modern comforts while keeping that solid, classic feel you just can’t get with new construction. Step inside and you’ll be greeted by gorgeous LVP floors that flow through the main living areas- perfect for both hosting and hallway dance parties. The bedrooms feature brand-new carpet that’s so soft you might find yourself walking barefoot just because you can. The kitchen? It’s brand new too, with fresh finishes and plenty of space for your culinary experiments (or takeout nights- we don’t judge). Both bathrooms have been stylishly redone, making getting ready in the morning feel just a bit more luxurious. Head downstairs to the finished basement and you’ll find a spacious family room that’s just begging for movie nights or game-day gatherings. You’ll also find the fourth bedroom, a bonus room, and a large bathroom/laundry combo that makes multitasking a breeze- wash clothes, watch TV, and chill all in one trip downstairs. Outside, the fenced backyard gives you room to breathe, play, or let the dog run free while you enjoy your morning coffee. And yes, there’s a one-car detached garage for your car- or for that extra storage you swear you’ll organize someday. This home has been loved, polished, and perfected- ready for someone new to make it their own. Come see why 805 N Colorado might just be your next favorite address.
Sold-co-op w/mbr
Price Unknown
805 N Colorado St, Wichita, KS 67212
4beds
2,080sqft
Single Family Onsite Built
Built in 1953
7,405 Square Feet Lot
$229,800 Zestimate®
$--/sqft
$1,556 Estimated rent
Home value
$229,800
$209,000 - $253,000
$1,556/mo
Zestimate® history
Owner options
List your home for rent
$1,556/mo
Rent Zestimate®
Find your next renter with Zillow Rental Manager. Plus, with online applications, you can quickly screen prospective tenants – for free.
$1,556/mo
Rent Zestimate®
Refinance and save
Refinancing to a lower rate could help reduce your monthly payments and save thousands over the life of the loan.
Explore your selling options
Work with a Zillow partner agent
Leverage their expertise and Zillow's premium Showcase listings to get your home seen by more buyers.
Get startedList with your own agent
Get your home in front of millions of buyers by listing it on Zillow.
Learn how to do itSell it yourself
Take full control of how buyers see your home on Zillow by listing For Sale by Owner (FSBO).
List your homeWhat's special
Zillow last checked:
Listing updated:
Listed by:
Chris Greene 316-617-6516,
Real Broker, LLC
Bought with:
Arlene Morrell, 00243179
Source: SCKMLS as distributed by MLS GRID,MLS#: 662982
Facts & features
Interior
Bedrooms & bathrooms
- Bedrooms: 4
- Bathrooms: 2
- Full bathrooms: 2
Primary bedroom
- Description: Carpet
- Level: Main
- Area: 126
- Dimensions: 12x10.5
Bedroom
- Description: Carpet
- Level: Main
- Area: 100
- Dimensions: 10x10
Bedroom
- Description: Carpet
- Level: Main
- Area: 104.5
- Dimensions: 11x9.5
Bedroom
- Description: Carpet
- Level: Basement
- Area: 130
- Dimensions: 13x10
Bonus room
- Description: Carpet
- Level: Basement
- Area: 149.5
- Dimensions: 13x11.5
Dining room
- Description: Luxury Vinyl
- Level: Main
- Area: 93.5
- Dimensions: 11x8.5
Family room
- Description: Carpet
- Level: Basement
- Area: 266.5
- Dimensions: 20.5x13
Kitchen
- Description: Luxury Vinyl
- Level: Main
- Area: 143
- Dimensions: 13x11
Living room
- Description: Luxury Vinyl
- Level: Main
- Area: 204
- Dimensions: 17x12
Heating
- Forced Air, Natural Gas
Cooling
- Central Air, Electric
Appliances
- Laundry: In Basement, 220 equipment
Features
- Ceiling Fan(s)
- Doors: Storm Door(s)
- Windows: Storm Window(s)
- Basement: Finished
- Has fireplace: No
Interior area
- Total interior livable area: 2,080 sqft
- Finished area above ground: 1,102
- Finished area below ground: 978
Property
Parking
- Total spaces: 1
- Parking features: Detached
- Garage spaces: 1
Features
- Levels: One
- Stories: 1
- Patio & porch: Patio
- Exterior features: Guttering - ALL
- Fencing: Wood
Lot
- Size: 7,405 Square Feet
- Features: Standard
Details
- Parcel number: 0871361404102018.00
Construction
Type & style
- Home type: SingleFamily
- Architectural style: Ranch
- Property subtype: Single Family Onsite Built
Materials
- Brick
- Foundation: Full, Day Light
- Roof: Composition
Condition
- Year built: 1953
Utilities & green energy
- Gas: Natural Gas Available
- Utilities for property: Sewer Available, Natural Gas Available, Public
Community & HOA
Community
- Features: Sidewalks
- Subdivision: GALYARDT
HOA
- Has HOA: No
Location
- Region: Wichita
Financial & listing details
- Tax assessed value: $159,900
- Annual tax amount: $1,740
- Date on market: 10/7/2025
- Cumulative days on market: 23 days
- Ownership: Corporate non-REO
- Road surface type: Paved
Price history
Price history is unavailable.
Public tax history
| Year | Property taxes | Tax assessment |
|---|---|---|
| 2025 | $1,906 +9.2% | $18,389 +10% |
| 2024 | $1,746 -5% | $16,722 |
| 2023 | $1,838 +8% | $16,722 |
| 2022 | $1,701 +5.4% | -- |
| 2021 | $1,614 +4.7% | -- |
| 2020 | $1,541 +6% | $13,547 +6% |
| 2019 | $1,454 +4.9% | $12,777 +5% |
| 2018 | $1,386 | $12,167 |
| 2017 | -- | -- |
| 2016 | $630 -51.1% | -- |
| 2015 | $1,290 +14.7% | -- |
| 2014 | $1,125 | -- |
| 2013 | -- | -- |
| 2012 | -- | -- |
| 2011 | -- | $10,236 |
| 2008 | -- | $10,236 -4.5% |
| 2007 | -- | $10,719 +9% |
| 2006 | -- | $9,833 +5.2% |
| 2005 | -- | $9,350 +3% |
| 2004 | -- | $9,074 -6.1% |
| 2003 | -- | $9,661 +16% |
| 2002 | -- | $8,327 |
| 2000 | -- | $8,327 |
Find assessor info on the county website
Neighborhood: Orchard Park
Nearby homes
- $162,4002 bd1 ba870 sqft801 N Colorado St, Wichita, KS 67212Off Market

- $--3 bd2 ba1.8k sqft809 N Colorado St, Wichita, KS 67212Sold
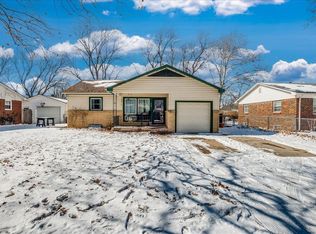
- $206,5003 bd2 ba2.2k sqft813 N Colorado St, Wichita, KS 67212Off Market

- $216,5005 bd3 ba1.5k sqft806 N Florence St, Wichita, KS 67212Off Market

- $200,8002 bd2 ba1.1k sqft802 N Florence St, Wichita, KS 67212Off Market
- $174,6003 bd1 ba1.1k sqft806 N Colorado St, Wichita, KS 67212Off Market
- $192,4003 bd1 ba1.5k sqft814 N Florence St, Wichita, KS 67212Off Market
- $201,6003 bd2 ba1.9k sqft810 N Colorado St, Wichita, KS 67212Off Market
Nearby schools
GreatSchools rating
- 3/10Black Traditional Magnet Elementary SchoolGrades: PK-5Distance: 0.5 mi
- 3/10Pleasant Valley Middle SchoolGrades: 6-8Distance: 3 mi
- 1/10North High SchoolGrades: 9-12Distance: 2.6 mi
Schools provided by the listing agent
- Elementary: Black
- Middle: Pleasant Valley
- High: North
Source: SCKMLS as distributed by MLS GRID. This data may not be complete. We recommend contacting the local school district to confirm school assignments for this home.
Sell for more on Zillow
Get a Zillow Showcase℠ listing at no additional cost and you could sell for .
$229,800
2% more
+$4,596
With Zillow Showcase(estimated)
$234,396
Sell for more on Zillow
Get a Zillow Showcase℠ listing at no additional cost and you could sell for .
$229,800
2% more
+$4,596
With Zillow Showcase(estimated)
$234,396
- Kansas
- Sedgwick County
- Wichita
- 67212
- Orchard Park
- 805 N Colorado St
