Whether you're looking to be near campus, desire quick access to downtown Chapel Hill, or are simply seeking a layout that supports both privacy and togetherness, 805 N Columbia Street is a solid contender. Nestled just moments from downtown Chapel Hill and the University of North Carolina campus, it blends convenience with comfort in one of the most desirable pockets of town. This inviting two-story townhome offers ample well-appointed living space, screened porch, thoughtful layout for modern living, and an attached garage. Upstairs, discover two spacious bedrooms plus a bonus room, ideal for remote work, artists studio, workout room, or your library and work space. The primary bedroom includes a large walk-in closet and easy access to a spa-like experience bathroom. The second bedroom enjoys excellent natural light, dual closets, and an en-suite bathroom.
Sold for $485,000
$485,000
805 N Columbia St, Chapel Hill, NC 27516
2beds
1,453sqft
Townhouse, Residential
Built in 1997
3,049 Square Feet Lot
$475,300 Zestimate®
$334/sqft
$2,425 Estimated rent
Home value
$475,300
$428,000 - $528,000
$2,425/mo
Zestimate® history
Owner options
List your home for rent
$2,425/mo
Rent Zestimate®
Find your next renter with Zillow Rental Manager. Plus, with online applications, you can quickly screen prospective tenants – for free.
$2,425/mo
Rent Zestimate®
Refinance and save
$3,253/mo
Est. payment
Refinancing to a lower rate could help reduce your monthly payments and save thousands over the life of the loan.
$3,253/mo
Est. payment
Explore your selling options
Work with a Zillow partner agent
Leverage their expertise and Zillow's premium Showcase listings to get your home seen by more buyers.
Get startedList with your own agent
Get your home in front of millions of buyers by listing it on Zillow.
Learn how to do itSell it yourself
Take full control of how buyers see your home on Zillow by listing For Sale by Owner (FSBO).
List your homeWhat's special
Bonus roomSpa-like experience bathroomSpacious bedroomsWell-appointed living spaceScreened porchAttached garageDual closets
Zillow last checked:
Listing updated:
Listed by:
Emily C Godrich 919-672-8550,
Berkshire Hathaway HomeService
Bought with:
Susan Herst, 267349
Urban Durham Realty
Kathleen Tarrant, 329895
Urban Durham Realty
Source: Doorify MLS,MLS#: 10102620
Facts & features
Interior
Bedrooms & bathrooms
- Bedrooms: 2
- Bathrooms: 3
- Full bathrooms: 2
- 1/2 bathrooms: 1
Heating
- Central
Cooling
- Central Air
Appliances
- Included: Dishwasher, Disposal, Electric Range, Ice Maker, Microwave, Refrigerator, Stainless Steel Appliance(s)
- Laundry: Laundry Room, Main Level
Features
- Cathedral Ceiling(s), Ceiling Fan(s), Entrance Foyer, High Ceilings, Quartz Counters, Recessed Lighting, Separate Shower, Smooth Ceilings, Solar Tube(s), Vaulted Ceiling(s), Walk-In Closet(s), Walk-In Shower
- Flooring: Carpet, Ceramic Tile, Wood
- Basement: Crawl Space
- Number of fireplaces: 1
- Fireplace features: Family Room, Gas
- Common walls with other units/homes: End Unit
Interior area
- Total structure area: 1,453
- Total interior livable area: 1,453 sqft
- Finished area above ground: 1,453
- Finished area below ground: 0
Property
Parking
- Total spaces: 2
- Parking features: Driveway, Garage, Garage Faces Front, On Site, On Street
- Attached garage spaces: 1
- Uncovered spaces: 2
Features
- Levels: Two
- Stories: 2
- Patio & porch: Awning(s), Screened
- Exterior features: Awning(s), Dog Run, Fenced Yard, Rain Gutters
- Pool features: None
- Spa features: None
- Fencing: Wood
- Has view: Yes
Lot
- Size: 3,049 Square Feet
- Dimensions: 42' x 65' x 44' x 62'
Details
- Parcel number: 9789206231
- Special conditions: Standard
Construction
Type & style
- Home type: Townhouse
- Architectural style: Transitional
- Property subtype: Townhouse, Residential
- Attached to another structure: Yes
Materials
- Shake Siding, Wood Siding
- Foundation: Block
- Roof: Shingle
Condition
- New construction: No
- Year built: 1997
Utilities & green energy
- Sewer: Public Sewer
- Water: Public
Community & HOA
Community
- Subdivision: Columbia Place
HOA
- Has HOA: Yes
- Amenities included: Insurance, Landscaping, Maintenance Grounds
- Services included: Insurance, Maintenance Grounds, Maintenance Structure, Storm Water Maintenance
- HOA fee: $315 monthly
Location
- Region: Chapel Hill
Financial & listing details
- Price per square foot: $334/sqft
- Tax assessed value: $424,800
- Annual tax amount: $4,656
- Date on market: 6/12/2025
- Road surface type: Asphalt
Price history
| Date | Event | Price |
|---|---|---|
| 7/15/2025 | Sold | $485,000-2.8%$334/sqft |
Source:  Doorify MLS #10102620 Report a problem Doorify MLS #10102620 Report a problem | ||
| 6/25/2025 | Pending sale | $499,000$343/sqft |
Source: Doorify MLS #10102620 Report a problem | ||
| 6/12/2025 | Listed for sale | $499,000+69.4%$343/sqft |
Source: Doorify MLS #10102620 Report a problem | ||
| 2/22/2008 | Listing removed | $294,500$203/sqft |
Source: Homes & Land #943918 Report a problem | ||
| 2/2/2008 | Listed for sale | $294,500+5.2%$203/sqft |
Source: Homes & Land #943918 Report a problem | ||
| 12/21/2007 | Sold | $280,000$193/sqft |
Source: Public Record Report a problem | ||
Public tax history
| Year | Property taxes | Tax assessment |
|---|---|---|
| 2025 | $5,670 +16.8% | $424,800 +50.8% |
| 2024 | $4,854 +2.8% | $281,700 |
| 2023 | $4,723 +4.3% | $281,700 |
| 2022 | $4,529 +1.3% | $281,700 |
| 2021 | $4,471 -1.9% | $281,700 +4.3% |
| 2020 | $4,558 | $270,000 |
| 2018 | $4,558 +2.4% | $270,000 |
| 2017 | $4,453 -3% | $270,000 -2% |
| 2016 | $4,590 | $275,613 |
| 2015 | $4,590 +1.3% | $275,613 |
| 2014 | $4,531 | $275,613 |
| 2013 | -- | $275,613 |
| 2012 | -- | $275,613 |
| 2011 | -- | $275,613 |
| 2010 | -- | $275,613 |
| 2009 | -- | $275,613 +19.7% |
| 2008 | -- | $230,212 |
| 2007 | $3,714 +4.2% | $230,212 |
| 2006 | $3,565 | $230,212 |
| 2005 | $3,565 +11.2% | $230,212 +18.9% |
| 2004 | $3,204 +3.6% | $193,622 |
| 2003 | $3,094 +1.5% | $193,622 |
| 2002 | $3,050 +4.2% | $193,622 |
| 2001 | $2,926 +1.2% | $193,622 +15.7% |
| 2000 | $2,890 | $167,365 |
Find assessor info on the county website
Neighborhood: 27516
Nearby homes
- $505,3004 bd3 ba1.7k sqft803 N Columbia St, Chapel Hill, NC 27516Off Market

- $472,4003 bd2 ba1.4k sqft807 N Columbia St, Carrboro, NC 27516Off Market

- $490,7003 bd2 ba1.4k sqft807 N Columbia St, Chapel Hill, NC 27516Off Market
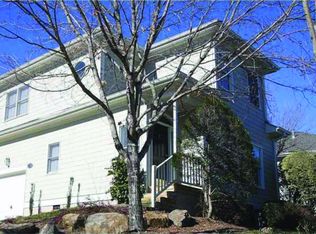
- $--4 bd2 ba2.6k sqft215 Columbia Pl W #215, Chapel Hill, NC 27516Off Market
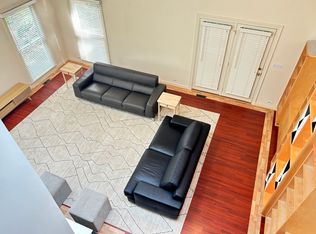
- $--4 bd2 ba2.6k sqft215 Columbia Pl W #A, Chapel Hill, NC 27516Off Market
- $484,6003 bd3 ba1.6k sqft801 N Columbia St, Chapel Hill, NC 27516Off Market
- $446,7003 bd3 ba1.3k sqft809 N Columbia St, Chapel Hill, NC 27516Off Market
- $535,8003 bd2 ba-- sqft809 N Columbia St #A, Chapel Hill, NC 27516Off Market
Nearby schools
GreatSchools rating
- 4/10Northside Elementary SchoolGrades: PK-5Distance: 0.4 mi
- 9/10Guy Phillips Middle SchoolGrades: 6-8Distance: 1.2 mi
- 9/10East Chapel Hill High SchoolGrades: 9-12Distance: 3.2 mi
Schools provided by the listing agent
- Elementary: CH/Carrboro - Northside
- Middle: CH/Carrboro - Guy Phillips
- High: CH/Carrboro - East Chapel Hill
Source: Doorify MLS. This data may not be complete. We recommend contacting the local school district to confirm school assignments for this home.
Get a cash offer in 3 minutes
Find out how much your home could sell for in as little as 3 minutes with a no-obligation cash offer.
Estimated market value
$475,300
Get a cash offer in 3 minutes
Find out how much your home could sell for in as little as 3 minutes with a no-obligation cash offer.
Estimated market value
$475,300
- North Carolina
- Orange County
- Chapel Hill
- 27516
- 805 N Columbia St
Nearby cities
Nearby neighborhoods
Nearby zip codes
Other Chapel Hill Topics
