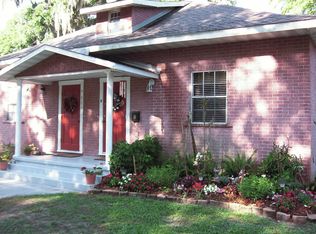
Step back in time with this charming 1910-built gem nestled in Plant City's Historic District. This meticulously maintained 3-bedroom, 1.5-bath home is a true testament to timeless elegance, featuring 12 ft ceilings and original hardwood floors that have recently undergone a stunning refinishing. As you enter, you're greeted by a formal living room, a classic dining room, and a delightful sunroom—perfect spaces for both entertaining and relaxation. The master suite is a true retreat, offering a spa-like experience in the bath with heated flooring, a spacious walk-in shower, and a luxurious heated towel rack. Two working fireplaces add warmth and character to the bedrooms, creating a cozy ambiance on cooler evenings. The home's windows are not only newer but also double pane, double hung, and generously sized, allowing an abundance of natural light to fill each room. The kitchen, a spacious haven for culinary enthusiasts, boasts ample cabinet space for storage and beautiful countertops. The large inviting front porch is adorned with antique stained glass decor—a perfect spot to enjoy your morning coffee or unwind in the evenings. The backyard is a whimsical oasis, featuring a stately fireplace, tiki hut, serene koi pond and a shed currently serving as a wine storage. With a very long driveway leading to the garage, you'll never have to worry about street parking. Don't miss the chance to own a piece of Plant City's history with this enchanting home. Explore the towns botanical garden, railroad museum, antique shops, winery, brewery, Medard & McCall Park, annual Strawberry Festival and don’t forget Dinosaur World. Plant City is 30 minutes East of Tampa and under an hour from Disney World. This quaint town truly combines historic charm with endless attractions making it a delightful place to call home.
Sold for $390,000
$390,000
805 N EVERS STREET, PLANT CITY, FL 33563
3beds
1,582sqft
Single Family Residence
Built in 1910
9,394 Square Feet Lot
$377,500 Zestimate®
$247/sqft
$1,989 Estimated rent
Home value
$377,500
$359,000 - $396,000
$1,989/mo
Zestimate® history
Owner options
List your home for rent
$1,989/mo
Rent Zestimate®
Find your next renter with Zillow Rental Manager. Plus, with online applications, you can quickly screen prospective tenants – for free.
$1,989/mo
Rent Zestimate®
Refinance and save
$2,695/mo
Est. payment
Refinancing to a lower rate could help reduce your monthly payments and save thousands over the life of the loan.
$2,695/mo
Est. payment
Explore your selling options
Work with a Zillow partner agent
Leverage their expertise and Zillow's premium Showcase listings to get your home seen by more buyers.
Get startedList with your own agent
Get your home in front of millions of buyers by listing it on Zillow.
Learn how to do itSell it yourself
Take full control of how buyers see your home on Zillow by listing For Sale by Owner (FSBO).
List your homeWhat's special
Historic charmRailroad museumStreet parkingMaster suitePlant cityLarge inviting front porchAnnual strawberry festival
Zillow last checked:
Listing updated:
Listed by:
Kara Baer 813-892-2107,
CARRILLO REALTY PA 813-850-9819
Bought with:
Gregory Baker, 3520406
LIVE FLORIDA REALTY
Source: Stellar MLS,MLS#: T3499077 Originating MLS: Tampa
Originating MLS: Tampa
Facts & features
Interior
Bedrooms & bathrooms
- Bedrooms: 3
- Bathrooms: 2
- Full bathrooms: 1
- 1/2 bathrooms: 1
Rooms
- Room types: Utility Room
Primary bedroom
- Features: Built-in Closet
- Level: First
- Dimensions: 12x16
Bedroom 2
- Features: Built-in Closet
- Level: First
- Dimensions: 12x13
Bedroom 3
- Features: Built-in Closet
- Level: First
- Dimensions: 11x13
Dining room
- Level: First
- Dimensions: 13x13
Great room
- Level: First
- Dimensions: 14x72
Kitchen
- Level: First
- Dimensions: 10x14
Living room
- Level: First
- Dimensions: 13x17
Heating
- Electric
Cooling
- Central Air
Appliances
- Included: Dishwasher, Dryer, Ice Maker, Range, Refrigerator, Washer
- Laundry: Laundry Closet
Features
- Solid Wood Cabinets, Thermostat
- Flooring: Hardwood
- Windows: Window Treatments
- Has fireplace: Yes
- Fireplace features: Wood Burning
- Common walls with other units/homes: Corner Unit
Interior area
- Total structure area: 1,899
- Total interior livable area: 1,582 sqft
Property
Parking
- Total spaces: 1
- Parking features: Garage - Attached
- Attached garage spaces: 1
Features
- Levels: One
- Stories: 1
- Patio & porch: Enclosed, Front Porch, Porch, Rear Porch
- Exterior features: Lighting, Private Mailbox, Storage
Lot
- Size: 9,394 Square Feet
- Dimensions: 77 x 122
- Features: Corner Lot, City Lot, In County
Details
- Additional structures: Shed(s)
- Additional parcels included: N
- Parcel number: P2928225CI00000400000.2
- Zoning: R-1C
- Special conditions: None
Construction
Type & style
- Home type: SingleFamily
- Architectural style: Historical
- Property subtype: Single Family Residence
Materials
- Wood Frame
- Foundation: Crawlspace
- Roof: Shingle
Condition
- New construction: No
- Year built: 1910
Utilities & green energy
- Sewer: Public Sewer
- Water: Public
- Utilities for property: Cable Available, Electricity Available, Sewer Connected, Street Lights
Community & HOA
Community
- Pet fee: $0 monthly
- Subdivision: THOMAS S P ADD TO PLANT C
HOA
- Has HOA: No
Location
- Region: Plant City
Financial & listing details
- Price per square foot: $247/sqft
- Tax assessed value: $250,887
- Annual tax amount: $624
- Date on market: 1/26/2024
- Cumulative days on market: 2 days
- Listing terms: Cash,Conventional,FHA,VA Loan
- Ownership: Fee Simple
- Total actual rent: 0
- Electric utility on property: Yes
- Road surface type: Paved
Price history
| Date | Event | Price |
|---|---|---|
| 2/23/2024 | Sold | $390,000+2.7%$247/sqft |
Source:  Stellar MLS #T3499077 Report a problem Stellar MLS #T3499077 Report a problem | ||
| 1/28/2024 | Pending sale | $379,900$240/sqft |
Source: Stellar MLS #T3499077 Report a problem | ||
| 1/26/2024 | Listed for sale | $379,900+117.1%$240/sqft |
Source: Stellar MLS #T3499077 Report a problem | ||
| 4/4/2005 | Sold | $175,000+84.2%$111/sqft |
Source: Public Record Report a problem | ||
| 5/9/2001 | Sold | $95,000+90%$60/sqft |
Source: Public Record Report a problem | ||
| 9/6/1995 | Sold | $50,000$32/sqft |
Source: Public Record Report a problem | ||
Public tax history
| Year | Property taxes | Tax assessment |
|---|---|---|
| 2025 | $4,589 +594.5% | $250,887 -0.2% |
| 2024 | $661 +5.8% | $251,415 +223.4% |
| 2023 | $625 +5.9% | $77,740 +3% |
| 2022 | $590 -0.1% | $75,476 +3% |
| 2021 | $590 0% | $73,278 +1.4% |
| 2020 | $590 +0.3% | $72,266 +2.3% |
| 2019 | $589 | $70,641 +1.9% |
| 2018 | $589 -0.9% | $69,324 -43.8% |
| 2017 | $594 +0.1% | $123,325 +85.4% |
| 2016 | $593 +3.6% | $66,501 +0.7% |
| 2015 | $573 -2.2% | $66,039 +0.8% |
| 2014 | $585 | $65,515 +1.5% |
| 2013 | $585 -9% | $64,547 -7.7% |
| 2012 | $644 -25.1% | $69,912 -16.7% |
| 2011 | $859 -24.8% | $83,880 -15.3% |
| 2010 | $1,142 -29.9% | $99,073 -19.8% |
| 2009 | $1,628 -19.8% | $123,515 -15.5% |
| 2008 | $2,031 -13.1% | $146,243 -2% |
| 2007 | $2,336 -5.7% | $149,291 +2.5% |
| 2006 | $2,478 +75.3% | $145,650 +58.4% |
| 2005 | $1,413 | $91,936 +3% |
| 2004 | -- | $89,258 +1.9% |
| 2003 | -- | $87,594 +8.9% |
| 2002 | -- | $80,400 +61.2% |
| 2001 | -- | $49,882 -4% |
| 2000 | $274 | $51,960 |
Find assessor info on the county website
Neighborhood: 33563
Nearby homes
- $246,8002 bd1 ba1.6k sqft803 N Evers St, Plant City, FL 33563Off Market
- $360,6002 bd1 ba860 sqft803 N Evers St APT A, Plant City, FL 33563Off Market
- $458,7003 bd2 ba2.3k sqft807 N Evers St, Plant City, FL 33563Off Market
- $330,7003 bd2 ba1.7k sqft806 N Wheeler St, Plant City, FL 33563Off Market
- $200,0002 bd1 ba760 sqft804 N Wheeler St, Plant City, FL 33563Sold
- $329,6003 bd2 ba1.3k sqft711 N Evers St, Plant City, FL 33563Off Market
- $309,9003 bd-- ba1.9k sqft205 W Calhoun St, Plant City, FL 33563Off Market
- $229,4003 bd2 ba1.2k sqft802 N Wheeler St, Plant City, FL 33563Off Market
Nearby schools
GreatSchools rating
- 4/10Jackson Elementary SchoolGrades: PK-5Distance: 0.3 mi
- 3/10Marshall Middle SchoolGrades: 6-8Distance: 1.1 mi
- 5/10Plant City High SchoolGrades: 9-12Distance: 2.1 mi
Schools provided by the listing agent
- Elementary: Jackson-HB
- Middle: Marshall-HB
- High: Plant City-HB
Source: Stellar MLS. This data may not be complete. We recommend contacting the local school district to confirm school assignments for this home.
Get a cash offer in 3 minutes
Find out how much your home could sell for in as little as 3 minutes with a no-obligation cash offer.
Estimated market value
$377,500
Get a cash offer in 3 minutes
Find out how much your home could sell for in as little as 3 minutes with a no-obligation cash offer.
Estimated market value
$377,500
- Florida
- Hillsborough County
- Plant City
- 33563
- 805 N EVERS STREET
Nearby cities
Nearby zip codes
Other Plant City Topics
