Welcome to this move-in-ready home within walking distance of Midtown Tampa, offering an exceptional blend of lifestyle, comfort, and convenience — complete with your own private pool oasis. This three-bedroom, two-bath residence features a bright, open floor plan filled with natural light, designed for effortless everyday living and entertaining. The spacious kitchen includes a large island with breakfast bar and opens directly into the dining area, all overlooking the backyard, patio, and sparkling private pool — creating a resort-style setting in the heart of the city. Step outside to enjoy seamless indoor-outdoor living with a covered back porch, fully fenced yard, and inviting outdoor space ideal for relaxing, hosting friends, or enjoying Florida weather year-round. The primary suite includes an en-suite bath and sliding doors leading directly to the back patio, creating a peaceful retreat. Additional highlights include an inside laundry room, carport parking, and a layout that lives well. Located near Midtown Tampa — home to Whole Foods Market, top dining destinations, and everyday conveniences — this residence sits in one of the most central and sought-after areas of Tampa Bay. You’re just minutes from Raymond James Stadium, Armature Works, Downtown Tampa, and Benchmark International Arena, with quick access to major highways for effortless commuting. Sporting events, concerts, waterfront parks, and the best of Tampa’s entertainment scene are all just a short ride away. Tampa International Airport is also approximately 15 minutes from home, making travel and weekend getaways equally convenient. Best of all, the home is not located in a flood zone, so no flood insurance is required. A rare opportunity to enjoy Tampa living with walkable access, exceptional central convenience, and a private pool retreat.
Sold for $550,000
$550,000
805 N LINCOLN AVENUE, TAMPA, FL 33609
3beds
1,466sqft
Single Family Residence
Built in 1965
7,250 Square Feet Lot
$548,100 Zestimate®
$375/sqft
$4,309 Estimated rent
Home value
$548,100
$515,000 - $586,000
$4,309/mo
Zestimate® history
Owner options
List your home for rent
$4,309/mo
Rent Zestimate®
Find your next renter with Zillow Rental Manager. Plus, with online applications, you can quickly screen prospective tenants – for free.
$4,309/mo
Rent Zestimate®
Refinance and save
$3,816/mo
Est. payment
Refinancing to a lower rate could help reduce your monthly payments and save thousands over the life of the loan.
$3,816/mo
Est. payment
Explore your selling options
Work with a Zillow partner agent
Leverage their expertise and Zillow's premium Showcase listings to get your home seen by more buyers.
Get startedList with your own agent
Get your home in front of millions of buyers by listing it on Zillow.
Learn how to do itSell it yourself
Take full control of how buyers see your home on Zillow by listing For Sale by Owner (FSBO).
List your homeWhat's special
Fully fenced yardCarport parkingThree-bedroom two-bath residencePrivate pool retreatCovered back porchInside laundry room
Zillow last checked:
Listing updated:
Listed by:
Sean Waterman 727-409-0994,
PREMIER SOTHEBYS INTL REALTY 727-898-6800
Bought with:
Peter Arner, 3454210
COMPASS FLORIDA LLC
Source: Stellar MLS,MLS#: TB8471712 Originating MLS: Suncoast Tampa
Originating MLS: Suncoast Tampa
Facts & features
Interior
Bedrooms & bathrooms
- Bedrooms: 3
- Bathrooms: 2
- Full bathrooms: 2
Primary bedroom
- Features: Ceiling Fan(s), En Suite Bathroom, Storage Closet
- Level: First
- Area: 345 Square Feet
- Dimensions: 15x23
Kitchen
- Features: Breakfast Bar, Kitchen Island
- Level: First
- Area: 110 Square Feet
- Dimensions: 10x11
Living room
- Features: Ceiling Fan(s)
- Level: First
- Area: 168 Square Feet
- Dimensions: 12x14
Heating
- Heat Pump
Cooling
- Central Air
Appliances
- Included: Dishwasher, Disposal, Electric Water Heater, Microwave, Range, Refrigerator
- Laundry: Inside, Laundry Room
Features
- Ceiling Fan(s), Eating Space In Kitchen, Kitchen/Family Room Combo, Living Room/Dining Room Combo, Open Floorplan, Primary Bedroom Main Floor, Thermostat
- Flooring: Ceramic Tile, Laminate
- Doors: Sliding Doors
- Windows: Window Treatments
- Has fireplace: No
Interior area
- Total structure area: 1,983
- Total interior livable area: 1,466 sqft
Property
Parking
- Total spaces: 1
- Parking features: Covered, Driveway, Guest, Off Street, On Street
- Carport spaces: 1
- Has uncovered spaces: Yes
Features
- Levels: One
- Stories: 1
- Patio & porch: Covered, Front Porch, Patio, Rear Porch
- Exterior features: Irrigation System, Lighting, Rain Gutters
- Has private pool: Yes
- Pool features: Gunite
- Fencing: Vinyl,Wood
- Has view: Yes
- View description: Pool
Lot
- Size: 7,250 Square Feet
- Dimensions: 50 x 145
- Features: City Lot, In County, Landscaped, Above Flood Plain
Details
- Parcel number: A2229183OA00000400002.7
- Zoning: RS-50
- Special conditions: None
Construction
Type & style
- Home type: SingleFamily
- Property subtype: Single Family Residence
Materials
- Block, Stucco
- Foundation: Slab
- Roof: Membrane,Shingle
Condition
- Completed
- New construction: No
- Year built: 1965
Utilities & green energy
- Sewer: Public Sewer
- Water: Public
- Utilities for property: Electricity Connected, Public, Sewer Connected, Water Connected
Community & HOA
Community
- Pet fee: $0 monthly
- Subdivision: OAKFORD
HOA
- Has HOA: No
Location
- Region: Tampa
Financial & listing details
- Price per square foot: $375/sqft
- Tax assessed value: $451,180
- Annual tax amount: $5,244
- Date on market: 2/4/2026
- Cumulative days on market: 114 days
- Listing terms: Cash,Conventional,FHA,VA Loan
- Ownership: Fee Simple
- Total actual rent: 0
- Electric utility on property: Yes
- Road surface type: Asphalt
Price history
| Date | Event | Price |
|---|---|---|
| 7/6/2026 | Sold | $550,000-5.2%$375/sqft |
Source:  Stellar MLS #TB8471712 Report a problem Stellar MLS #TB8471712 Report a problem | ||
| 5/29/2026 | Pending sale | $580,000$396/sqft |
Source: Stellar MLS #TB8471712 Report a problem | ||
| 4/23/2026 | Price change | $580,000-3.2%$396/sqft |
Source: Stellar MLS #TB8471712 Report a problem | ||
| 3/13/2026 | Price change | $599,000-4.9%$409/sqft |
Source: Stellar MLS #TB8471712 Report a problem | ||
| 2/4/2026 | Listed for sale | $630,000+104.5%$430/sqft |
Source: Stellar MLS #TB8471712 Report a problem | ||
| 12/30/2019 | Sold | $308,000-2.1%$210/sqft |
Source: Public Record Report a problem | ||
| 10/29/2019 | Pending sale | $314,500$215/sqft |
Source: CHARLES RUTENBERG REALTY INC #U8063334 Report a problem | ||
| 10/24/2019 | Listed for sale | $314,500+36.7%$215/sqft |
Source: CHARLES RUTENBERG REALTY INC #U8063334 Report a problem | ||
| 3/17/2015 | Sold | $230,000+61.4%$157/sqft |
Source: Public Record Report a problem | ||
| 12/20/2012 | Sold | $142,500+5.6%$97/sqft |
Source: Public Record Report a problem | ||
| 8/22/2012 | Price change | $134,900-12.9%$92/sqft |
Source: Homepath #U7550696 Report a problem | ||
| 6/17/2012 | Price change | $154,900+101.2%$106/sqft |
Source: Homepath #U7550696 Report a problem | ||
| 5/17/2012 | Listed for sale | -- |
Source: Homepath Report a problem | ||
| 9/23/1996 | Sold | $77,000$53/sqft |
Source: Public Record Report a problem | ||
Public tax history
| Year | Property taxes | Tax assessment |
|---|---|---|
| 2025 | $5,644 +7.6% | $318,297 +2.9% |
| 2024 | $5,245 +2.6% | $309,327 +3% |
| 2023 | $5,112 +2.8% | $300,317 +3% |
| 2022 | $4,974 +1.3% | $291,570 +3% |
| 2021 | $4,912 +1% | $283,078 +1.4% |
| 2020 | $4,863 +95.5% | $279,170 +75.7% |
| 2019 | $2,488 | $158,920 +1.9% |
| 2018 | $2,488 +1.2% | $155,957 -9.1% |
| 2017 | $2,459 +2% | $171,583 +14.7% |
| 2016 | $2,411 +3.3% | $149,607 +8.1% |
| 2015 | $2,334 +58.2% | $138,348 +25.8% |
| 2014 | $1,475 | $109,999 +1.5% |
| 2013 | $1,475 +71.5% | $108,373 +37% |
| 2012 | $860 +5.9% | $79,123 +3% |
| 2011 | $813 +4.6% | $76,818 +1.5% |
| 2010 | $777 +2.5% | $75,683 +2.7% |
| 2009 | $758 -26.6% | $73,693 +3.1% |
| 2007 | $1,032 -4.9% | $71,475 +2.5% |
| 2006 | $1,084 +1.6% | $69,732 +3% |
| 2005 | $1,067 | $67,701 +3% |
| 2004 | -- | $65,729 +1.9% |
| 2003 | -- | $64,503 +2.4% |
| 2002 | -- | $62,991 +1.6% |
| 2001 | -- | $61,999 -9.8% |
| 2000 | $897 | $68,703 |
Find assessor info on the county website
Neighborhood: Oakford Park
Nearby homes
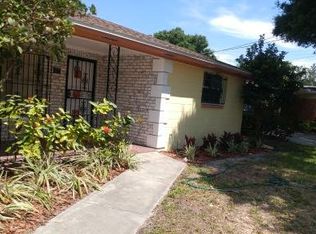
- $382,2002 bd1 ba1.1k sqft807 N Lincoln Ave, Tampa, FL 33609Off Market
- $467,9003 bd2 ba1.3k sqft803 N Lincoln Ave, Tampa, FL 33609Off Market
- $667,7003 bd2 ba2.3k sqft801 N Lincoln Ave, Tampa, FL 33609Off Market
- $361,0002 bd1 ba1.2k sqft806 N Bradford Ave, Tampa, FL 33609Off Market
- $361,6002 bd1 ba1.1k sqft810 N Bradford Ave, Tampa, FL 33609Off Market
- $1,441,7002 bd1 ba4.7k sqft3220 W Cypress St, Tampa, FL 33607Off Market
- $558,1002 bd1 ba1.5k sqft802 N Bradford Ave, Tampa, FL 33609Off Market
- $1,903,8007 bd8 ba6k sqft804 N Lincoln Ave, Tampa, FL 33609Off Market
Nearby schools
GreatSchools rating
- 7/10West Tampa Elementary SchoolGrades: PK-5Distance: 0.9 mi
- 5/10Madison Middle SchoolGrades: 6-8Distance: 3.4 mi
- 3/10Jefferson High SchoolGrades: 9-12Distance: 1.4 mi
Schools provided by the listing agent
- Elementary: West Tampa-HB
- Middle: Madison-HB
- High: Jefferson
Source: Stellar MLS. This data may not be complete. We recommend contacting the local school district to confirm school assignments for this home.
Get a cash offer in 3 minutes
Find out how much your home could sell for in as little as 3 minutes with a no-obligation cash offer.
Estimated market value
$548,100
Get a cash offer in 3 minutes
Find out how much your home could sell for in as little as 3 minutes with a no-obligation cash offer.
Estimated market value
$548,100
- Florida
- Hillsborough County
- Tampa
- 33609
- Oakford Park
- 805 N LINCOLN AVENUE
Nearby cities
Nearby neighborhoods
Nearby zip codes
Other Tampa Topics
