Welcome home to this charming 3-bedroom, 2.5-bath Craftsman-style 2-story home that exudes character around every corner. Nestled in a serene neighborhood, this home boasts beautiful hardwood floors & modern amenities that make it a perfect blend of style and functionality. The open-concept living area with warmth of the hardwood floors invites you to unwind by the fireplace, surrounded by the timeless charm including custom built-ins. The in-floor heating in kitchen/main bath ensures comfort throughout the year. The kitchen is a culinary dream, featuring sleek countertops and ample storage. Enjoy gatherings with friends and family in the adjacent dining area, with easy access to the large outdoor deck. Embrace your green thumb with the raised garden bed. The 2-stall garage and shed offer plenty of space for storage and hobbies, providing you with the functionality you need for your everyday life.
This Craftsman gem is more than just a house; it's a place where timeless beauty meets modern comfort, inviting you to create lasting memories. Don't miss the opportunity to make this house your homeschedule a showing today and experience the allure of this inviting abode.
Sold for $234,000
$234,000
805 N Lincoln St, Aberdeen City, SD 57401
3beds
3baths
2,210sqft
Single Family Residence
Built in 1920
7,100 Square Feet Lot
$267,100 Zestimate®
$106/sqft
$2,120 Estimated rent
Home value
$267,100
$251,000 - $286,000
$2,120/mo
Zestimate® history
Owner options
List your home for rent
$2,120/mo
Rent Zestimate®
Find your next renter with Zillow Rental Manager. Plus, with online applications, you can quickly screen prospective tenants – for free.
$2,120/mo
Rent Zestimate®
Refinance and save
$1,625/mo
Est. payment
Refinancing to a lower rate could help reduce your monthly payments and save thousands over the life of the loan.
$1,625/mo
Est. payment
Explore your selling options
Work with a Zillow partner agent
Leverage their expertise and Zillow's premium Showcase listings to get your home seen by more buyers.
Get startedList with your own agent
Get your home in front of millions of buyers by listing it on Zillow.
Learn how to do itSell it yourself
Take full control of how buyers see your home on Zillow by listing For Sale by Owner (FSBO).
List your homeWhat's special
Sleek countertopsModern comfortTimeless beautyModern amenitiesAmple storageBeautiful hardwood floors
Zillow last checked:
Listing updated:
Listed by:
Jamie Forrest 605-380-2652,
eXp Realty
Bought with:
Sterling Jones
Dakota Plains Real Estate & Development
Source: Aberdeen MLS,MLS#: 23-526
Facts & features
Interior
Bedrooms & bathrooms
- Bedrooms: 3
- Bathrooms: 3
Bedroom
- Level: Second
- Area: 127.07 Square Feet
- Dimensions: 13.10 x 9.70
Bedroom
- Level: Second
- Area: 135.24 Square Feet
- Dimensions: 13.80 x 9.80
Bedroom
- Level: Second
- Area: 131.61 Square Feet
- Dimensions: 12.30 x 10.70
Bathroom
- Description: in-floor heat; new addition, laundry
- Level: Main
- Area: 86.58 Square Feet
- Dimensions: 7.80 x 11.10
Bathroom
- Description: Additional room 10.8 x 7.3; walk-in shower & tub
- Level: Second
- Area: 72.9 Square Feet
- Dimensions: 9.00 x 8.10
Bathroom
- Description: Shower
- Level: Basement
- Area: 26.5 Square Feet
- Dimensions: 5.00 x 5.30
Dining room
- Description: wood floors
- Level: Main
- Area: 158.4 Square Feet
- Dimensions: 13.20 x 12.00
Foyer
- Level: Main
- Area: 19.98 Square Feet
- Dimensions: 5.40 x 3.70
Kitchen
- Description: Eat-in island w/granite counter; in-floor heat
- Level: Main
- Area: 171.72 Square Feet
- Dimensions: 10.60 x 16.20
Living room
- Description: Built-ins, wood floors, fireplace, ceiling fan
- Level: Main
- Area: 311.44 Square Feet
- Dimensions: 13.60 x 22.90
Rec room
- Description: Cabinets, tile floor
- Level: Basement
- Area: 277.2 Square Feet
- Dimensions: 10.50 x 26.40
Sitting room
- Description: Tons of natural light, wood floors
- Level: Main
- Area: 99.84 Square Feet
- Dimensions: 7.80 x 12.80
Storage room
- Level: Basement
- Area: 74.55 Square Feet
- Dimensions: 10.50 x 7.10
Utility room
- Level: Basement
- Area: 351.12 Square Feet
- Dimensions: 13.30 x 26.40
Heating
- Radiant Floor, Hot Water, Natural Gas
Appliances
- Included: Dishwasher, Disposal, Dryer, Exhaust Fan, Microwave, Range Cook-Top, Trash Compactor, Oven, Washer
Features
- Basement: Full
Interior area
- Total structure area: 2,210
- Total interior livable area: 2,210 sqft
- Finished area below ground: 50
Property
Parking
- Parking features: Garage
- Has garage: Yes
Features
- Levels: Two
- Stories: 2
Lot
- Size: 7,100 Square Feet
- Dimensions: 50 x 142
Details
- Parcel number: 9941
Construction
Type & style
- Home type: SingleFamily
- Property subtype: Single Family Residence
Materials
- Foundation: Concrete Perimeter, Block
- Roof: Composition
Condition
- Year built: 1920
Utilities & green energy
- Sewer: Public Sewer
Community & HOA
HOA
- Has HOA: Yes
- Amenities included: Wdw Appts
Location
- Region: Aberdeen City
Financial & listing details
- Price per square foot: $106/sqft
- Tax assessed value: $216,088
- Annual tax amount: $3,154
- Date on market: 9/19/2023
Price history
| Date | Event | Price |
|---|---|---|
| 1/3/2024 | Sold | $234,000-8.2%$106/sqft |
Source:  Aberdeen MLS #23-526 Report a problem Aberdeen MLS #23-526 Report a problem | ||
| 10/27/2023 | Price change | $255,000-3.4%$115/sqft |
Source: Aberdeen MLS #23-526 Report a problem | ||
| 10/8/2023 | Price change | $264,000-1.1%$119/sqft |
Source: Aberdeen MLS #23-526 Report a problem | ||
| 9/19/2023 | Listed for sale | $267,000+6.8%$121/sqft |
Source: Aberdeen MLS #23-526 Report a problem | ||
| 12/26/2022 | Listing removed | -- |
Source: Owner Report a problem | ||
| 9/27/2022 | Listed for sale | $249,9990%$113/sqft |
Source: Owner Report a problem | ||
| 2/10/2022 | Listing removed | -- |
Source: Owner Report a problem | ||
| 11/12/2021 | Price change | $250,000-2.7%$113/sqft |
Source: Owner Report a problem | ||
| 10/14/2021 | Price change | $257,000-1.2%$116/sqft |
Source: Owner Report a problem | ||
| 9/28/2021 | Listed for sale | $260,000$118/sqft |
Source: Owner Report a problem | ||
Public tax history
| Year | Property taxes | Tax assessment |
|---|---|---|
| 2025 | $3,467 -0.2% | $216,088 +2.4% |
| 2024 | $3,474 +10.2% | $210,975 +1.6% |
| 2023 | $3,154 +5% | $207,594 +14.4% |
| 2022 | $3,005 +4.2% | $181,419 +7.7% |
| 2021 | $2,884 +1.3% | $168,435 +5.2% |
| 2020 | $2,847 -1.3% | $160,084 |
| 2019 | $2,886 | $160,084 |
| 2018 | -- | $160,084 +5.4% |
| 2017 | -- | $151,879 |
| 2016 | -- | $151,879 +5.6% |
| 2015 | -- | $143,770 +2.7% |
| 2014 | -- | $139,960 +8.8% |
| 2011 | -- | $128,605 |
Find assessor info on the county website
Neighborhood: 57401
Nearby homes
- $196,0004 bd2 ba3.7k sqft809 N Lincoln St, Aberdeen, SD 57401Sold

- $105,0003 bd2 ba2.4k sqft803 N Lincoln St, Aberdeen, SD 57401Sold

- $185,6002 bd2 ba1.5k sqft810 N Lincoln St, Aberdeen, SD 57401Off Market
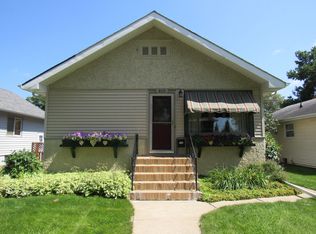
- $195,1003 bd2 ba1.4k sqft815 N Lincoln St, Aberdeen, SD 57401Off Market
- $93,4003 bd-- ba1k sqft806 N Lincoln St, Aberdeen, SD 57401Off Market
- $190,1003 bd2 ba1.4k sqft816 N Lincoln St, Aberdeen, SD 57401Off Market
- $86,4002 bd-- ba933 sqft802 N Lincoln St, Aberdeen, SD 57401Off Market
- $175,0004 bd1 ba1.3k sqft819 N Lincoln St, Aberdeen, SD 57401Off Market
Nearby schools
GreatSchools rating
- 9/10C.C. Lee Elementary - 05Grades: K-5Distance: 0.9 mi
- 8/10Holgate Middle School - 02Grades: 6-8Distance: 1.1 mi
- 4/10Central High School - 01Grades: 9-12Distance: 2.6 mi


Get pre-qualified for a loan
At Zillow Home Loans, we can pre-qualify you in as little as 5 minutes with no impact to your credit score.An equal housing lender. NMLS #10287.
- South Dakota
- Brown County
- Aberdeen
- 57401
- 805 N Lincoln St
Nearby cities
Nearby neighborhoods
Nearby zip codes
Other Aberdeen Topics
