Completely remodeled and move-in ready! This beautifully updated 3-bedroom, 2-bath home offers the perfect combination of modern finishes and exceptional outdoor amenities. Inside, you'll find stylish updates throughout, including spacious living areas, an updated kitchen, and beautifully remodeled bathrooms. Outside is where this property truly shines! Enjoy a large backyard complete with two separate buildings with electricity, offering endless possibilities for a workshop, storage, hobby space, or home business. There's also a large RV carport with hookups, making it ideal for RV owners or additional covered parking. The backyard also features a fire pit area, mature trees, and plenty of room to relax or entertain. If you're looking for a turnkey home with incredible functionality inside and out, this is one you won't want to miss!
Active
Price cut: $10K (8/10)
$290,000
805 N Maryland Ave, Big Lake, TX 76932
3beds
1,276sqft
Single Family Residence
Built in 1957
10,454 Square Feet Lot
$282,900 Zestimate®
$227/sqft
$-- HOA
What's special
Beautifully remodeled bathroomsStylish updates throughoutLarge backyardFire pit areaMature treesUpdated kitchen
- 40 days |
- 113 |
- 2 |
Zillow last checked:
Listing updated:
Listed by:
Tyler Mateo 325-234-1390,
EXIT Realty Advantage
Source: San Angelo AOR,MLS#: 201601
Facts & features
Interior
Bedrooms & bathrooms
- Bedrooms: 3
- Bathrooms: 2
- Full bathrooms: 2
Primary bedroom
- Area: 145 Square Feet
- Dimensions: 14.5000 x 10.0000
Bedroom 2
- Area: 137.5 Square Feet
- Dimensions: 12.5000 x 11.0000
Bedroom 3
- Area: 140 Square Feet
- Dimensions: 14.0000 x 10.0000
Kitchen
- Description: kitchen and dining combined
- Area: 139.5 Square Feet
- Dimensions: 15.5000 x 9.0000
Living room
- Area: 218.75 Square Feet
- Dimensions: 17.5000 x 12.5000
Utility room
- Area: 17.82 Square Feet
- Dimensions: 5.0900 x 3.5000
Heating
- Central
Cooling
- Central Air
Appliances
- Included: Water Purifier Owned
- Laundry: Electric Dryer Hookup, In Bathroom, Laundry Closet, Washer Hookup
Features
- Pantry, Storage, Tile Counters, Quartz Counters, Ceiling Fan(s), Formal Living Room
- Flooring: Laminate, Vinyl
- Windows: Blinds, Storm Window(s)
- Has basement: No
- Has fireplace: No
Interior area
- Total structure area: 1,276
- Total interior livable area: 1,276 sqft
Property
Parking
- Total spaces: 2
- Parking features: Additional Parking, Attached Carport, Carport
- Carport spaces: 2
Features
- Levels: One
- Patio & porch: Patio
- Exterior features: Outdoor Grill, Storage
- Fencing: Full,Privacy
Lot
- Size: 10,454 Square Feet
- Features: Landscaped, Sprinklers In Front
Details
- Additional structures: Shed(s), Workshop, RV/Boat Storage
- Parcel number: 1964
Construction
Type & style
- Home type: SingleFamily
- Property subtype: Single Family Residence
Materials
- Brick
- Foundation: Slab
- Roof: Shingle
Condition
- Updated/Remodeled
- Year built: 1957
Utilities & green energy
- Sewer: Public Sewer
- Water: Public
- Utilities for property: Electricity Available, Natural Gas Connected, Water Available
Community & HOA
Community
- Security: Fire Alarm, Smoke Detector(s)
- Subdivision: Mills
HOA
- Has HOA: No
Location
- Region: Big Lake
Financial & listing details
- Price per square foot: $227/sqft
- Tax assessed value: $63,589
- Date on market: 7/9/2026
- Listing terms: Cash,Conventional
- Electric utility on property: Yes
- Road surface type: Paved
Estimated market value
$282,900
$269,000 - $297,000
$1,915/mo
Price history
| Date | Event | Price |
|---|---|---|
| 8/10/2026 | Price change | $290,000-3.3%$227/sqft |
Source:  San Angelo AOR #201601 Report a problem San Angelo AOR #201601 Report a problem | ||
| 7/9/2026 | Listed for sale | $300,000$235/sqft |
Source: San Angelo AOR #201601 Report a problem | ||
Public tax history
| Year | Property taxes | Tax assessment |
|---|---|---|
| 2025 | -- | -- |
| 2024 | -- | -- |
| 2023 | -- | $66,185 +28% |
| 2022 | -- | $51,717 -2.4% |
| 2021 | -- | $52,995 +1.4% |
| 2020 | -- | $52,280 -3.4% |
| 2018 | -- | $54,143 -1.3% |
| 2017 | -- | $54,866 +3.5% |
| 2016 | -- | $53,029 -1.1% |
| 2015 | -- | $53,641 -1.3% |
| 2014 | -- | $54,328 -3.1% |
| 2012 | -- | $56,057 +4.8% |
| 2011 | -- | $53,501 +14.5% |
| 2010 | -- | $46,715 +5.2% |
| 2009 | -- | $44,401 +8.3% |
| 2008 | -- | $41,009 +16.4% |
| 2007 | -- | $35,244 |
Find assessor info on the county website
Monthly payment
Est. payment
Payment breakdown
Explore the cost of this home by adjusting the details. Changes won't be saved.Climate risks
Neighborhood: 76932
Nearby schools
GreatSchools rating
- 4/10Reagan County Elementary SchoolGrades: PK-5Distance: 0.3 mi
- 4/10Reagan County Middle SchoolGrades: 6-8Distance: 0.2 mi
- 4/10Reagan County High SchoolGrades: 9-12Distance: 0.6 mi
Schools provided by the listing agent
- Elementary: Reagan
- Middle: Reagan
- High: Reagan
Source: San Angelo AOR. This data may not be complete. We recommend contacting the local school district to confirm school assignments for this home.
- $234,700-- bd-- ba1.8k sqft807 N Maryland Ave, Big Lake, TX 76932Off Market
- $30,260-- bd-- ba1k sqft803 N Maryland Ave, Big Lake, TX 76932Off Market
- $184,5003 bd2 ba1.7k sqft801 N Maryland Ave, Big Lake, TX 76932Off Market
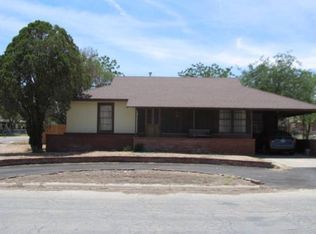
- $253,700-- bd-- ba2.2k sqft810 N Plaza Ave, Big Lake, TX 76932Off Market
- $186,300-- bd-- ba1.1k sqft901 N Maryland Ave, Big Lake, TX 76932Off Market
- $22,363-- bd-- ba1k sqft505 E 9th St, Big Lake, TX 76932Off Market
- $144,700-- bd-- ba1.3k sqft806 N Maryland Ave, Big Lake, TX 76932Off Market
- $178,400-- bd-- ba1.8k sqft802 N Maryland Ave, Big Lake, TX 76932Off Market
Similar homes
- $180,0003 bd2 ba1.5k sqft802 N California Ave, Big Lake, TX 76932For Sale
 MLS ID #175464, Conrado Vasquez, Heritage Real Estate. Petroplex AOR
 - $265,0004 bd2 ba1.6k sqft305 S Main Ave, Big Lake, TX 76932For Sale
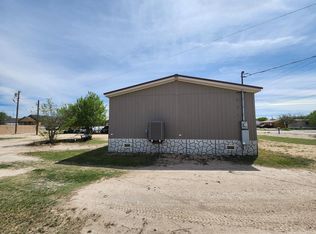 MLS ID #50096947, Julianne White, Dalton Wade, Inc., 888-668-8283. PBBR
 - $175,0003 bd1 ba1.1k sqft1006 N Texas Ave, Big Lake, TX 76932For Sale
 MLS ID #50094938, Conrado Vasquez, Heritage Real Estate, 432-701-0550. PBBR
 - $189,9004 bd2 ba1.3k sqft93 W 10th St, Big Lake, TX 76932New Construction
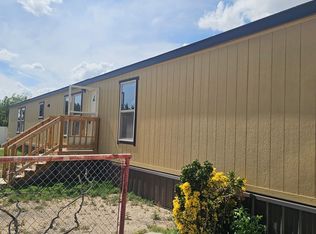 MLS ID #175242, Vanessa Rodgers, All City Real Estate Ltd. Co.. Petroplex AOR
