Skip main navigation
Off market
  • $1,122,400

    805 N Pinyon Ct, Hartland, WI 53029

    3beds
    3,894sqft
    SingleFamily
    Built in 1996
    0.46 Acres Lot
    $1,122,400 Zestimate®
    $288/sqft
    $4,169 Estimated rent

    Home value

    $1,122,400

    $1.03M - $1.22M

    $4,169/mo

    Zestimate® history
    Loading
    Loading...

    Owner options

    List your home for rent

    $4,169/mo

    Rent Zestimate®

    Find your next renter with Zillow Rental Manager. Plus, with online applications, you can quickly screen prospective tenants – for free.

    Learn more

    $4,169/mo

    Rent Zestimate®

    Refinance and save

    $7,131/mo

    Est. payment

    Refinancing to a lower rate could help reduce your monthly payments and save thousands over the life of the loan.

    See today's rates

    $7,131/mo

    Est. payment

    Explore your selling options

    Work with a Zillow partner agent

    Leverage their expertise and Zillow's premium Showcase listings to get your home seen by more buyers.

    Get started

    List with your own agent

    Get your home in front of millions of buyers by listing it on Zillow.

    Learn how to do it

    Sell it yourself

    Take full control of how buyers see your home on Zillow by listing For Sale by Owner (FSBO).

    List your home

    What's special

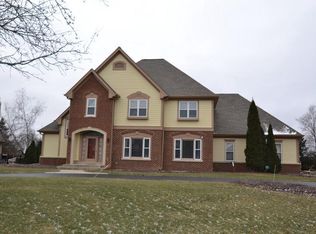
    Living in The Legends of Bristlecone affords its owner the luxury of the Lake Country lifestyle w/the ability to enhance your standard of living by embracing a membership at The Legends golf courses, clubhouses, restaurants & pools! I can't believe how much better your life has just become! Abutting the 10th green provides for spectacular vistas! This mostly brick home has a crisp curb presence & an intriguing floor plan. Vaulted foyer flanked by DR & den. Dbl sided staircase. GR w/FP, wet bar & French drs to deck. Culinary center is huge! Adorned in granite, SS, HWFs & crown! Main flr owners retreat allows for feeling of Ranch style home. Sweeping views from catwalk. LL w/rec rm, bar area, half bath & game room! It's time to embrace the life that you have always dreamt of!

    This property is off market, which means it's not currently listed for sale or rent on Zillow. This may be different from what's available on other websites or public sources.

    Facts & features

    Interior

    Bedrooms & bathrooms
    • Bedrooms: 3
    • Bathrooms: 4
    • Full bathrooms: 3
    • 1/2 bathrooms: 1
    Heating
    • Forced air, Gas
    Cooling
    • Central
    Appliances
    • Included: Dishwasher, Garbage disposal, Microwave, Range / Oven
    Features
    • Wet Bar, Kitchen Island, Pantry, Central Vacuum, Walk-In Closet(s), At least one Bathtub, Ceramic Tile, MBR Bath Walk-in Shower, Shower Stall
    • Flooring: Hardwood
    • Basement: Finished, Full, Walk-Out Access, Concrete, Sump Pump, Exposed Basement, Radon Mitigation
    • Has fireplace: Yes
    • Fireplace features: Wood Burning
    Interior area
    • Total interior livable area: 3,894 sqft

    Property

    Parking
    • Total spaces: 3
    • Parking features: Garage - Attached
    Features
    • Patio & porch: Deck, Patio
    • Exterior features: Wood, Brick
    • Has spa: Yes
    • Spa features: Bath
    Lot
    • Size: 0.46 Acres
    • Features: Cul-de-Sac, On Golf Course, Subdivision, Association
    Details
    • Parcel number: HAV0430036

    Construction

    Type & style
    • Home type: SingleFamily
    • Architectural style: Contemporary
    Condition
    • Year built: 1996

    Utilities & green energy

    • Gas: Natural Gas

    Community & neighborhood

    Security
    • Security features: Security System
    Location
    • Region: Hartland

    Other

    Other facts
    • Heating: Forced Air, Natural Gas
    • Appliances: Dishwasher, Disposal, Microwave, Oven/Range, Water Softener Owned
    • FireplaceYN: true
    • Basement: Finished, Full, Walk-Out Access, Concrete, Sump Pump, Exposed Basement, Radon Mitigation
    • GarageYN: true
    • InteriorFeatures: Wet Bar, Kitchen Island, Pantry, Central Vacuum, Walk-In Closet(s), At least one Bathtub, Ceramic Tile, MBR Bath Walk-in Shower, Shower Stall
    • AttachedGarageYN: true
    • SpaYN: true
    • HeatingYN: true
    • PatioAndPorchFeatures: Deck, Patio
    • CoolingYN: true
    • FireplaceFeatures: Wood Burning
    • RoomsTotal: 10
    • ConstructionMaterials: Wood Siding, Brick
    • LotFeatures: Cul-de-Sac, On Golf Course, Subdivision, Association
    • ArchitecturalStyle: Contemporary
    • ExteriorFeatures: Sprinkler System
    • Gas: Natural Gas
    • ParkingFeatures: Attached, Paved, Garage Door Opener, Basement
    • Cooling: Central Air, Multi Units, Whole House Fan
    • OpenParkingYN: true
    • SecurityFeatures: Security System
    • SpaFeatures: Bath
    • CoveredSpaces: 3.00
    • Flooring: Wood or Sim. Wood Floors
    • MlsStatus: Active

    Price history

    DateEventPrice
    6/23/2020Sold$625,000-10.1%$161/sqft
    Source: Public Record Report a problem
    7/29/2019Price change$695,000-2.8%$178/sqft
    Source: Shorewest Realtors, Inc. #1637980 Report a problem
    5/23/2019Listed for sale$715,000-4.7%$184/sqft
    Source: Shorewest Realtors, Inc. #1637980 Report a problem
    2/4/2008Sold$750,000-8.5%$193/sqft
    Source: Public Record Report a problem
    11/20/2007Price change$819,900+6.5%$211/sqft
    Source: Owner Report a problem
    10/4/2007Listed for sale$770,000+22%$198/sqft
    Source: Owner Report a problem
    7/9/2003Sold$630,900$162/sqft
    Source: Public Record Report a problem

    Public tax history

    YearProperty taxesTax assessment
    2024$9,431 +3.8%$883,400
    2023$9,086 -10.1%$883,400 +13.9%
    2022$10,105 -0.5%$775,500 -0.1%
    2021$10,154 +2.7%$776,500 +6.1%
    2020$9,889 -3.7%$731,700
    2019$10,271 -9.7%$731,700 +11.3%
    2018$11,371 -2.6%$657,700
    2017$11,678 +10.8%$657,700
    2015$10,538 -9.8%$657,700
    2014$11,685 $657,700 -8.5%
    2013$11,685 $718,500
    2012-- $718,500
    2011-- $718,500
    2010$11,539 $718,500
    2009-- $718,500
    2008-- $718,500
    2006-- $718,500 +13.8%
    2005-- $631,300
    2004-- $631,300
    2003-- $631,300 +20.5%
    2002-- $523,800 +2.2%
    2001-- $512,500
    2000-- $512,500

    Find assessor info on the county website

    Neighborhood: 53029

    Nearby schools

    GreatSchools rating
    Schools provided by the listing agent
    • District: Arrowhead UHS

    Source: The MLS. This data may not be complete. We recommend contacting the local school district to confirm school assignments for this home.

    Get a cash offer in 3 minutes
    Find out how much your home could sell for in as little as 3 minutes with a no-obligation cash offer.
    Estimated market value
    $1,122,400
    Get a cash offer in 3 minutes
    Find out how much your home could sell for in as little as 3 minutes with a no-obligation cash offer.
    Estimated market value
    $1,122,400