Welcome to this magnificent 4,500 square foot home, designed for both elegance & comfort. Nestled within the prestigious Eastgate subdivision of Julington Creek Plantation, this stunning executive-style home offers a luxurious retreat on a sprawling .48-acre parcel. Boasting panoramic views of a serene pond & the lush greens of the 16th hole on the JCP golf course, this property epitomizes upscale living at its finest. Enjoy the convenience of five bedrooms on the first level. The second floor offers versatility to use the space for a 6th bedroom, a game room or bonus space. This floor plan with In-law quarters would be a great fit for a large or multi-generational family. Enter through the private hallway to the elegant owner's suite featuring his/her custom closets, spa like bathroom with two sink vanities, built-in make-up vanity, walk-in shower and soaking tub. Four full baths and one-half bath ensures comfort & convenience for family & guests alike. The well-appointed kitchen boasts ample storage & workspace, catering to the needs of any culinary enthusiast. The elevated curb appeal, courtyard entry & three-car garage are only the beginning of this home's outdoor appeal. The hidden jewel is the 42 x42 pavered patio with covered lanai & summer kitchen that beckons you to enjoy dining al fresco or to simply relax among the scenic surroundings. Some noteworthy features include Plantation shutters, crown molding, built-in bookshelves & niches. Energy Efficiency: Benefit from the HVAC system's four units, ensuring maximum energy efficiency and climate control throughout the home. Recent Upgrades: The roof was replaced in 2018, including upgrades to the HVAC systems in 2017 & 2021 and a new hybrid water heater installed in 2016, providing peace of mind and added value to the property. Experience Luxury Living, schedule your private tour today & discover the unmatched elegance & comfort that this exceptional home has to offer.
Closed
$950,000
805 N POKEBERRY Place, St. Johns, FL 32259
6beds
4,519sqft
Single Family Residence
Built in 2002
0.48 Acres Lot
$1,062,400 Zestimate®
$210/sqft
$4,583 Estimated rent
Home value
$1,062,400
$988,000 - $1.15M
$4,583/mo
Zestimate® history
Owner options
List your home for rent
$4,583/mo
Rent Zestimate®
Find your next renter with Zillow Rental Manager. Plus, with online applications, you can quickly screen prospective tenants – for free.
$4,583/mo
Rent Zestimate®
Refinance and save
$6,679/mo
Est. payment
Refinancing to a lower rate could help reduce your monthly payments and save thousands over the life of the loan.
$6,679/mo
Est. payment
Explore your selling options
Work with a Zillow partner agent
Leverage their expertise and Zillow's premium Showcase listings to get your home seen by more buyers.
Get startedList with your own agent
Get your home in front of millions of buyers by listing it on Zillow.
Learn how to do itSell it yourself
Take full control of how buyers see your home on Zillow by listing For Sale by Owner (FSBO).
List your homeWhat's special
Zillow last checked:
Listing updated:
Listed by:
KIMBERLY KING,
WATSON REALTY CORP 904-268-1200
Bought with:
JORDAN ROBERT BARNHART, 3595795
CENTURY 21 LIGHTHOUSE REALTY
Source: realMLS,MLS#: 2028005
Facts & features
Interior
Bedrooms & bathrooms
- Bedrooms: 6
- Bathrooms: 5
- Full bathrooms: 4
- 1/2 bathrooms: 1
Heating
- Central
Cooling
- Central Air
Appliances
- Included: Dishwasher, Disposal, Dryer, Electric Cooktop, Electric Oven, Ice Maker, Microwave, Refrigerator, Washer, Water Softener Owned
- Laundry: Electric Dryer Hookup, Lower Level, Sink, Washer Hookup
Features
- Breakfast Bar, Breakfast Nook, Built-in Features, Ceiling Fan(s), Guest Suite, His and Hers Closets, In-Law Floorplan, Jack and Jill Bath, Pantry, Primary Bathroom -Tub with Separate Shower, Master Downstairs, Smart Thermostat, Split Bedrooms, Vaulted Ceiling(s), Walk-In Closet(s)
- Flooring: Carpet, Tile, Wood
- Number of fireplaces: 1
- Fireplace features: Wood Burning
Interior area
- Total interior livable area: 4,519 sqft
Property
Parking
- Total spaces: 3
- Parking features: Attached, Garage, Garage Door Opener
- Attached garage spaces: 3
Features
- Levels: Two
- Stories: 2
- Patio & porch: Covered, Front Porch, Patio
- Exterior features: Outdoor Kitchen
- Fencing: Back Yard,Wrought Iron
- Has view: Yes
- View description: Golf Course, Pond
- Has water view: Yes
- Water view: Pond
- Waterfront features: Pond
Lot
- Size: 0.48 Acres
Details
- Parcel number: 2490260830
- Zoning description: Single Family
Construction
Type & style
- Home type: SingleFamily
- Architectural style: Traditional
- Property subtype: Single Family Residence
Materials
- Frame, Stucco
- Roof: Shingle
Condition
- New construction: No
- Year built: 2002
Utilities & green energy
- Sewer: Public Sewer
- Water: Public
- Utilities for property: Cable Available, Electricity Connected, Sewer Connected, Water Connected
Community & HOA
Community
- Security: Security System Owned
- Subdivision: Julington Creek Plan
HOA
- Has HOA: Yes
- Amenities included: Pool, Basketball Court, Clubhouse, Fitness Center, Golf Course, Jogging Path, Playground, Tennis Court(s)
- HOA fee: $490 annually
- HOA name: JCP Property Owners Association
- HOA phone: 904-417-7600
Location
- Region: Saint Johns
Financial & listing details
- Price per square foot: $210/sqft
- Tax assessed value: $849,432
- Annual tax amount: $7,108
- Date on market: 5/26/2024
- Listing terms: Cash,Conventional
- Road surface type: Asphalt
Price history
| Date | Event | Price |
|---|---|---|
| 7/23/2024 | Sold | $950,000-2.6%$210/sqft |
Source:  realMLS #2028005 Report a problem realMLS #2028005 Report a problem | ||
| 7/8/2024 | Pending sale | $975,000$216/sqft |
Source: realMLS #2028005 Report a problem | ||
| 6/14/2024 | Price change | $975,000-1.1%$216/sqft |
Source: realMLS #2028005 Report a problem | ||
| 5/26/2024 | Listed for sale | $985,600+118.1%$218/sqft |
Source: realMLS #2028005 Report a problem | ||
| 5/18/2018 | Sold | $452,000-2.8%$100/sqft |
Source: realMLS #913145 Report a problem | ||
| 4/25/2018 | Pending sale | $465,000$103/sqft |
Source: SAM FOLDS, INC., REALTORS #913145 Report a problem | ||
| 3/8/2018 | Price change | $465,000-2.1%$103/sqft |
Source: SAM FOLDS, INC., REALTORS #913145 Report a problem | ||
| 1/30/2018 | Price change | $475,000-2.8%$105/sqft |
Source: SAM FOLDS, INC., REALTORS #913145 Report a problem | ||
| 12/15/2017 | Price change | $488,500-7%$108/sqft |
Source: SAM FOLDS, INC., REALTORS #913145 Report a problem | ||
| 11/17/2017 | Listed for sale | $525,000+14.1%$116/sqft |
Source: SAM FOLDS, INC., REALTORS #913145 Report a problem | ||
| 7/12/2010 | Sold | $460,000-12.4%$102/sqft |
Source: Public Record Report a problem | ||
| 1/25/2010 | Price change | $525,000-12.4%$116/sqft |
Source: Watson Realty Corp #N492245 Report a problem | ||
| 9/5/2009 | Price change | $599,000-7.8%$133/sqft |
Source: Watson Realty Corp #N492245 Report a problem | ||
| 7/19/2009 | Listed for sale | $649,900+30.4%$144/sqft |
Source: Watson Realty Corp #N492245 Report a problem | ||
| 1/13/2003 | Sold | $498,400$110/sqft |
Source: Public Record Report a problem | ||
Public tax history
| Year | Property taxes | Tax assessment |
|---|---|---|
| 2025 | $9,825 +30.1% | $643,092 +25.9% |
| 2024 | $7,549 +6.2% | $510,788 +3% |
| 2023 | $7,109 +2.2% | $495,911 +3% |
| 2022 | $6,956 +4.2% | $481,467 +3% |
| 2021 | $6,674 +0.3% | $467,444 +1.4% |
| 2020 | $6,656 -3.9% | $460,990 0% |
| 2019 | $6,929 | $461,190 -0.7% |
| 2018 | $6,929 -8.4% | $464,579 +1.3% |
| 2017 | $7,560 | $458,470 +39.2% |
| 2016 | $7,560 +48.6% | $329,346 +0.7% |
| 2015 | $5,086 -1.8% | $327,056 +0.8% |
| 2014 | $5,180 | $324,460 +4.5% |
| 2013 | -- | $310,355 +1.7% |
| 2012 | -- | $305,167 +3% |
| 2011 | -- | $296,279 -38.3% |
| 2010 | -- | $480,029 -16.5% |
| 2009 | -- | $575,187 -12.2% |
| 2008 | -- | $655,129 -10.8% |
| 2007 | -- | $734,473 +43.2% |
| 2006 | -- | $512,924 +3% |
| 2005 | -- | $497,984 +3% |
| 2004 | -- | $483,480 +2.7% |
| 2003 | -- | $470,940 |
Find assessor info on the county website
Neighborhood: Fruit Cove
Nearby homes
- $886,9004 bd4 ba3.9k sqft809 N Pokeberry Pl, Saint Johns, FL 32259Off Market
- $723,8004 bd3 ba3.2k sqft801 N Pokeberry Pl, Saint Johns, FL 32259Off Market
- $725,5004 bd4 ba3k sqft804 N Pokeberry Pl, Saint Johns, FL 32259Off Market
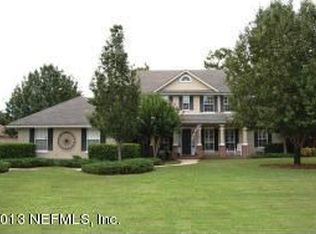
- $910,6005 bd4 ba3.4k sqft800 N Pokeberry Pl, Saint Johns, FL 32259Off Market
- $934,5005 bd4 ba3.8k sqft808 N Pokeberry Pl, Saint Johns, FL 32259Off Market
- $1,161,7005 bd4 ba5.1k sqft813 N Pokeberry Pl, Saint Johns, FL 32259Off Market
- $836,7005 bd4 ba3.4k sqft600 S Pokeberry Pl, Saint Johns, FL 32259Off Market
- $819,4005 bd4 ba3.1k sqft812 N Pokeberry Pl, Saint Johns, FL 32259Off Market
Nearby schools
GreatSchools rating
- 9/10Julington Creek Elementary SchoolGrades: PK-5Distance: 1.3 mi
- 10/10Fruit Cove Middle SchoolGrades: 6-8Distance: 1.7 mi
- 9/10Creekside High SchoolGrades: 8-12Distance: 2.7 mi
Schools provided by the listing agent
- Elementary: Julington Creek
- High: Creekside
Source: realMLS. This data may not be complete. We recommend contacting the local school district to confirm school assignments for this home.
Get a cash offer in 3 minutes
Find out how much your home could sell for in as little as 3 minutes with a no-obligation cash offer.
Estimated market value
$1,062,400
Get a cash offer in 3 minutes
Find out how much your home could sell for in as little as 3 minutes with a no-obligation cash offer.
Estimated market value
$1,062,400
- Florida
- Saint Johns County
- Saint Johns
- 32259
- Fruit Cove
- 805 N POKEBERRY Place
Nearby cities
Nearby neighborhoods
Nearby zip codes
Other Saint Johns Topics
