This beautifully updated 3-bedroom, 2-bath home offers thoughtful finishes throughout, an Arizona room for additional space, and an oversized lot surrounded by mature pines. The kitchen features custom cabinetry, quartz countertops, and sparkling appliances. Enjoy the serene backyard with a large patio, drip irrigation, low-maintenance desert landscaping, and storage sheds with plenty of room for
tools, recreational gear, and more. The covered carport provides convenient parking with the potential to convert or expand into a 2-car
garage. With thoughtful updates, flexible living space and room to make it your own, this move-in ready home is one you won't want to miss!
Pending
$340,000
805 N William Tell Cir, Payson, AZ 85541
3beds
1,056sqft
Single Family Residence
Built in 1977
8,712 Square Feet Lot
$338,400 Zestimate®
$322/sqft
$-- HOA
What's special
Drip irrigationBeautifully updatedLow-maintenance desert landscapingOversized lotSparkling appliancesLarge patioQuartz countertops
- 49 days
- 49
- 0
Zillow last checked:
Listing updated:
Listed by:
Lynsey Gauman 602-909-2514,
Russ Lyon Sotheby's International Realty
Source: CAAR,MLS#: 94515
Facts & features
Interior
Bedrooms & bathrooms
- Bedrooms: 3
- Bathrooms: 2
- Full bathrooms: 1
- 3/4 bathrooms: 1
Heating
- Electric, Forced Air
Cooling
- Central Air
Features
- Living-Dining Combo
- Flooring: Carpet, Wood, Concrete
- Windows: Double Pane Windows
- Has basement: No
- Has fireplace: Yes
- Fireplace features: Living Room
Interior area
- Total structure area: 1,056
- Total interior livable area: 1,056 sqft
Property
Parking
- Total spaces: 2
- Parking features: Carport, Attached
- Has attached garage: Yes
- Carport spaces: 2
Features
- Exterior features: Drip System
- Fencing: Chain Link,Wood
- Has view: Yes
- View description: Trees/Woods
Lot
- Size: 8,712 Square Feet
- Features: Landscaped, Tall Pines on Lot
Details
- Parcel number: 30266205
- Zoning: Residential
Construction
Type & style
- Home type: SingleFamily
- Architectural style: Ranch
- Property subtype: Single Family Residence
Materials
- Wood Frame, Wood Siding
Condition
- Year built: 1977
Utilities & green energy
- Water: In Payson City Limits
Community & HOA
Community
- Security: Smoke Detector(s), Carbon Monoxide Detector(s)
- Subdivision: Payson North U3
Location
- Region: Payson
Financial & listing details
- Price per square foot: $322/sqft
- Tax assessed value: $226,435
- Annual tax amount: $786
- Date on market: 8/17/2026
- Listing terms: Cash,Conventional,FHA,VA Loan
Estimated market value
$338,400
$321,000 - $355,000
$1,953/mo
Price history
| Date | Event | Price |
|---|---|---|
| 8/25/2026 | Pending sale | $340,000$322/sqft |
Source:  CAAR #94515 Report a problem CAAR #94515 Report a problem | ||
| 8/17/2026 | Listed for sale | $340,000$322/sqft |
Source:  ARMLS #7067648 Report a problem ARMLS #7067648 Report a problem | ||
Public tax history
| Year | Property taxes | Tax assessment |
|---|---|---|
| 2026 | $812 +3.3% | $22,644 -1.1% |
| 2025 | $786 +5.3% | $22,902 +2.5% |
| 2024 | $747 +3.8% | $22,352 |
| 2023 | $719 +8.6% | -- |
| 2022 | $662 +6.9% | -- |
| 2021 | $620 -35.8% | -- |
| 2019 | $965 +7.5% | -- |
| 2018 | $898 +3% | -- |
| 2017 | $872 | -- |
| 2016 | $872 +3% | -- |
| 2015 | $847 | -- |
| 2014 | -- | -- |
| 2013 | -- | $8,100 -11.8% |
| 2012 | -- | $9,188 -8.9% |
| 2011 | -- | $10,089 -21.5% |
| 2010 | -- | $12,845 |
| 2009 | -- | -- |
| 2008 | $973 | -- |
| 2007 | -- | -- |
| 2006 | $946 | -- |
| 2005 | -- | -- |
| 2004 | -- | -- |
| 2003 | -- | -- |
| 2002 | -- | -- |
Find assessor info on the county website
Monthly payment
Est. payment
Payment breakdown
Explore the cost of this home by adjusting the details. Changes won't be saved.Climate risks
Neighborhood: 85541
Similar homes
- $338,0003 bd2 ba1.3k sqft801 N Granite Dr, Payson, AZ 85541For Sale

 MLS ID #94157, Jaimee Hilgendorf, HomeSmart Pros. CAAR
 - $360,0003 bd2 ba1.4k sqft2003 N Fredanovich Cir, Payson, AZ 85541For Sale
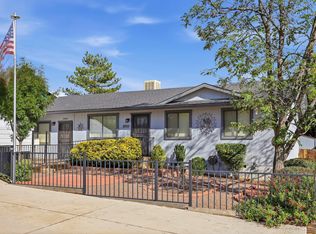 MLS ID #94708, Allesha Herrera, INTEGRA HOMES AND LAND - A. CAAR
 - $335,0002 bd2 ba864 sqft301 N Titel St, Payson, AZ 85541For Sale
 MLS ID #94477, Don 'Junior' Queen, Real Broker. CAAR
 - $350,0002 bd2 ba1.1k sqft1101 N Carefree Cir, Payson, AZ 85541For Sale
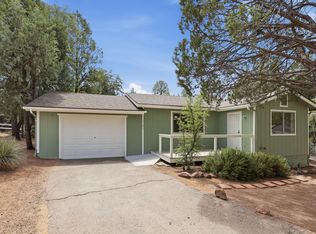 MLS ID #94470, Claudia Robles Rodriguez, COLDWELL BANKER BISHOP REALTY - PAYSON. CAAR
 - $295,0003 bd2 ba1.2k sqft910 N Matterhorn Rd, Payson, AZ 85541For SaleMLS ID #94720, Patrick Prest, PREST REALTY. CAAR
- $344,9002 bd2 ba1k sqft506 E Jura Cir, Payson, AZ 85541For SaleMLS ID #93142, Susan Lea Dewberry, Forest Realty Group. CAAR
- $285,0002 bd2 ba1.2k sqft607 E Drowsey Cir, Payson, AZ 85541For SaleMLS ID #94697, Kimberly A Anderson, REALTY EXECUTIVES ARIZONA TERR. CAAR
- $310,0002 bd2 ba1k sqft1010 N Gila Dr, Payson, AZ 85541For SaleMLS ID #94589, Kimberly Ann Ross, REALTY EXECUTIVES ARIZONA TERRITORY - PAYSON 3. CAAR
- $364,9003 bd2 ba1.4k sqft1403 N Woodland Dr, Payson, AZ 85541For SaleMLS ID #94438, Andrea Christianson, COLDWELL BANKER BISHOP REALTY - PAYSON. CAAR
- $370,0002 bd2 ba1.3k sqft404 N Arizona Cir, Payson, AZ 85541For SaleMLS ID #94529, Rory R Huff, ERA YOUNG REALTY-PAYSON. CAAR
- $345,0003 bd2 ba1.5k sqft124 S Birchwood Cir, Payson, AZ 85541For SaleMLS ID #94651, Jeremy R Manning, Realty One Group. CAAR
- $355,0003 bd2 ba1.2k sqft508 S Meadow St, Payson, AZ 85541For SaleMLS ID #92872, Kimberly Ann Ross, REALTY EXECUTIVES ARIZONA TERRITORY - PAYSON 3. CAAR
- $429,0003 bd2 ba1.5k sqft1209 N Gila Dr, Payson, AZ 85541For SaleMLS ID #94383, Susan Tubbs, ERA YOUNG REALTY-PAYSON. CAAR
- $299,0003 bd2 ba1.2k sqft303 W Roundup Rd, Payson, AZ 85541For SaleMLS ID #94546, Rory R Huff, ERA YOUNG REALTY-PAYSON. CAAR
- $324,0003 bd2 ba1.4k sqft602 N Manzanita Dr, Payson, AZ 85541For SaleMLS ID #93568, Kathy A Justesen, HomeSmart Pros. CAAR
- $274,9003 bd2 ba1k sqft1206 N Apache Ln, Payson, AZ 85541For SaleMLS ID #94405, Harrison R. Dehaan, PAYSON HOMES & LAND. CAAR
- $432,0003 bd2 ba1.5k sqft1105 N Bavarian Way, Payson, AZ 85541For SaleMLS ID #94421, Susan Tubbs, ERA YOUNG REALTY-PAYSON. CAAR
- $299,9003 bd2 ba1.4k sqft305 E Eidelweiss Cir, Payson, AZ 85541For SaleMLS ID #93594, Kimberly A Anderson, REALTY EXECUTIVES ARIZONA TERR. CAAR
- $400,0003 bd2 ba1.3k sqft2007 N Rogers Cir, Payson, AZ 85541For SaleMLS ID #94478, Claudia Robles Rodriguez, COLDWELL BANKER BISHOP REALTY - PAYSON. CAAR
- $350,0003 bd2 ba1.2k sqft2007 E Thunder Mountain, Payson, AZ 85541For SaleMLS ID #93703, Naomi E Fogarty, COLDWELL BANKER BISHOP REALTY - PAYSON. CAAR
