Welcome to this practically new, meticulously maintained custom home, tucked away on a peaceful dead-end street, yet just mins from shopping, coffee+quick access to I-5. Spanning nearly 2700sf, this luxurious residence is a perfect blend of cutting-edge technology, modern design+high-end finishes. Upon entering, you are immediately greeted by a flood of natural light from expansive windows+soaring ceilings. The open-concept layout enhances the sense of space, while smart features like built-in speakers+smart lighting throughout elevate convenience+atmosphere. A surround sound system ensures a cinematic experience, while electric blinds allow you to effortlessly control light+privacy with the push of a button. In the living room, a sleek lineal fireplace adds both warmth+style, becoming the perfect centerpiece for this modern home. The chefs kitchen is a showstopper, featuring a sprawling eat-bar island with striking waterfall countertops, custom cabinetry, premium stainless steel appliance+elegant tilework. A butlers pantry offers ample storage+the open flow from the kitchen to the dining living areas makes it perfect for entertaining. On the main floor, a versatile office offers the flexibility to serve as a fifth bedroom. Upstairs, unwind in the luxurious primary suite, complete with dual sinks, soaking tub, a spa-like walk-in shower+an walk-in closet. Three additional generously-sized bedrooms, plus a functional laundry room, wrap up the upper level. This home also offers the convenience of smart locks + doorbell, providing seamless control of security through your phone. The entire home features low-maintenance hard surface flooring+the rare 3-car garage offers plenty of storage space. Step outside through the accordion doors into your own private oasis. The beautifully landscaped yard features a covered patio + a top-of-the-line hot tub, creating the ideal space for relaxation or entertaining. Dont miss your opportunity to call this stunning home yours!
Sold
$894,900
805 NE 146th St, Vancouver, WA 98685
5beds
2,693sqft
Residential, Single Family Residence
Built in 2020
7,405 Square Feet Lot
$884,000 Zestimate®
$332/sqft
$3,328 Estimated rent
Home value
$884,000
$822,000 - $946,000
$3,328/mo
Zestimate® history
Owner options
List your home for rent
$3,328/mo
Rent Zestimate®
Find your next renter with Zillow Rental Manager. Plus, with online applications, you can quickly screen prospective tenants – for free.
$3,328/mo
Rent Zestimate®
Refinance and save
$5,735/mo
Est. payment
Refinancing to a lower rate could help reduce your monthly payments and save thousands over the life of the loan.
$5,735/mo
Est. payment
Explore your selling options
Work with a Zillow partner agent
Leverage their expertise and Zillow's premium Showcase listings to get your home seen by more buyers.
Get startedList with your own agent
Get your home in front of millions of buyers by listing it on Zillow.
Learn how to do itSell it yourself
Take full control of how buyers see your home on Zillow by listing For Sale by Owner (FSBO).
List your homeWhat's special
Covered patioLineal fireplaceEat-bar islandSoaring ceilingsBeautifully landscaped yardLuxurious primary suiteSoaking tub
Zillow last checked:
Listing updated:
Listed by:
Darryl Bodle 503-709-4632,
Keller Williams Realty Portland Premiere,
Michael Brazie 503-317-3557,
Keller Williams Realty Portland Premiere
Bought with:
Jason Blessing, 124601
Compass Washington, LLC
Source: RMLS (OR),MLS#: 100713788
Facts & features
Interior
Bedrooms & bathrooms
- Bedrooms: 5
- Bathrooms: 3
- Full bathrooms: 2
- Partial bathrooms: 1
- Main level bathrooms: 1
Rooms
- Room types: Bedroom 4, Laundry, Bedroom 5, Bedroom 2, Bedroom 3, Dining Room, Family Room, Kitchen, Living Room, Primary Bedroom
Primary bedroom
- Features: Double Sinks, Ensuite, High Ceilings, Soaking Tub, Walkin Closet, Walkin Shower
- Level: Upper
- Area: 252
- Dimensions: 18 x 14
Bedroom 2
- Features: High Ceilings
- Level: Upper
- Area: 154
- Dimensions: 14 x 11
Bedroom 3
- Features: High Ceilings
- Level: Upper
- Area: 154
- Dimensions: 14 x 11
Bedroom 4
- Features: High Ceilings
- Level: Lower
- Area: 121
- Dimensions: 11 x 11
Bedroom 5
- Features: High Ceilings
- Level: Upper
- Area: 110
- Dimensions: 11 x 10
Dining room
- Features: High Ceilings
- Level: Main
Kitchen
- Features: Dishwasher, Eat Bar, Island, Microwave, Builtin Oven, High Ceilings
- Level: Main
Living room
- Features: Fireplace, High Ceilings
- Level: Main
Heating
- Forced Air, Fireplace(s)
Cooling
- Central Air
Appliances
- Included: Built In Oven, Built-In Range, Cooktop, Dishwasher, Microwave, Stainless Steel Appliance(s), Gas Water Heater, Tankless Water Heater
- Laundry: Laundry Room
Features
- Ceiling Fan(s), High Ceilings, Soaking Tub, Sound System, Built-in Features, Sink, Eat Bar, Kitchen Island, Double Vanity, Walk-In Closet(s), Walkin Shower, Butlers Pantry, Pot Filler, Tile
- Basement: Crawl Space
- Number of fireplaces: 1
- Fireplace features: Gas
Interior area
- Total structure area: 2,693
- Total interior livable area: 2,693 sqft
Property
Parking
- Total spaces: 3
- Parking features: Driveway, Attached
- Attached garage spaces: 3
- Has uncovered spaces: Yes
Accessibility
- Accessibility features: Natural Lighting, Accessibility
Features
- Stories: 2
- Patio & porch: Covered Patio
- Exterior features: Raised Beds, Yard
- Fencing: Fenced
- Has view: Yes
- View description: Trees/Woods
Lot
- Size: 7,405 Square Feet
- Features: Level, SqFt 7000 to 9999
Details
- Parcel number: 986055472
- Zoning: R1-7.5
Construction
Type & style
- Home type: SingleFamily
- Architectural style: NW Contemporary
- Property subtype: Residential, Single Family Residence
Materials
- Cement Siding
- Foundation: Concrete Perimeter
- Roof: Composition
Condition
- Resale
- New construction: No
- Year built: 2020
Utilities & green energy
- Gas: Gas
- Sewer: Public Sewer
- Water: Public
Community & HOA
HOA
- Has HOA: No
Location
- Region: Vancouver
Financial & listing details
- Price per square foot: $332/sqft
- Tax assessed value: $788,256
- Annual tax amount: $7,176
- Date on market: 1/30/2025
- Cumulative days on market: 53 days
- Listing terms: Cash,Conventional,FHA,VA Loan
- Road surface type: Paved
Price history
| Date | Event | Price |
|---|---|---|
| 4/22/2025 | Sold | $894,900-0.6%$332/sqft |
Source:  RMLS (OR) #100713788 Report a problem RMLS (OR) #100713788 Report a problem | ||
| 3/24/2025 | Pending sale | $899,900$334/sqft |
Source: RMLS (OR) #100713788 Report a problem | ||
| 1/30/2025 | Listed for sale | $899,900+21.6%$334/sqft |
Source: RMLS (OR) #100713788 Report a problem | ||
| 4/23/2021 | Sold | $740,000$275/sqft |
Source: RMLS (OR) #21517307 Report a problem | ||
Public tax history
| Year | Property taxes | Tax assessment |
|---|---|---|
| 2025 | $7,963 +7.7% | $788,256 +9.5% |
| 2024 | $7,391 +3% | $720,080 -4.7% |
| 2023 | $7,176 +10.4% | $755,864 -2.7% |
| 2022 | $6,501 +148.6% | $776,865 +28.3% |
| 2021 | $2,615 | $605,571 +168% |
| 2020 | -- | $225,941 |
Find assessor info on the county website
Neighborhood: Salmon Creek
Nearby homes
- $733,8005 bd2 ba2.4k sqft801 NE 146th St, Vancouver, WA 98685Off Market
- $513,1003 bd2 ba1.8k sqft14501 NE 8th Ct, Vancouver, WA 98685Off Market
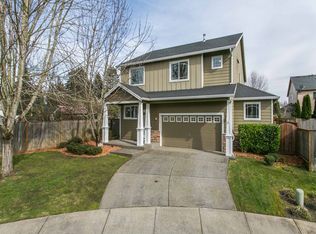
- $636,0005 bd3 ba2.5k sqft719 NE 146th St, Vancouver, WA 98685Off Market
- $920,0004 bd3 ba2.6k sqft809 NE 146th St, Vancouver, WA 98685Sold
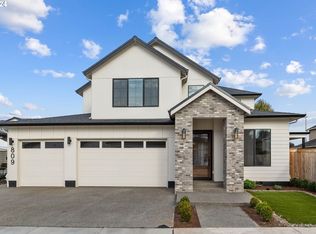
- $535,3004 bd2 ba2k sqft14500 NE 8th Ct, Vancouver, WA 98685Off Market
- $764,0003 bd2 ba2k sqft813 NE 146th St, Vancouver, WA 98685Off Market
- $541,5004 bd3 ba2.2k sqft14419 NE 8th Ct, Vancouver, WA 98685Off Market
- $505,0003 bd3 ba1.8k sqft14418 NE 8th Ct, Vancouver, WA 98685Off Market
Nearby schools
GreatSchools rating
- 7/10Chinook Elementary SchoolGrades: K-5Distance: 1.4 mi
- 8/10Alki Middle SchoolGrades: 6-8Distance: 1.2 mi
- 6/10Skyview High SchoolGrades: 9-12Distance: 1 mi
Schools provided by the listing agent
- Elementary: Chinook
- Middle: Alki
- High: Skyview
Source: RMLS (OR). This data may not be complete. We recommend contacting the local school district to confirm school assignments for this home.
Get a cash offer in 3 minutes
Find out how much your home could sell for in as little as 3 minutes with a no-obligation cash offer.
Estimated market value
$884,000
Get a cash offer in 3 minutes
Find out how much your home could sell for in as little as 3 minutes with a no-obligation cash offer.
Estimated market value
$884,000
- Washington
- Clark County
- Vancouver
- 98685
- Salmon Creek
- 805 NE 146th St
