Skip main navigation
Sold for $297,500
  • $297,500

    805 NW 142nd St, Edmond, OK 73013

    3beds
    2,307sqft
    Single Family Residence
    Built in 1991
    10,497.96 Square Feet Lot
    $302,800 Zestimate®
    $129/sqft
    $2,411 Estimated rent

    Home value

    $302,800

    $285,000 - $321,000

    $2,411/mo

    Zestimate® history
    Loading
    Loading...

    Owner options

    List your home for rent

    $2,411/mo

    Rent Zestimate®

    Find your next renter with Zillow Rental Manager. Plus, with online applications, you can quickly screen prospective tenants – for free.

    Learn more

    $2,411/mo

    Rent Zestimate®

    Refinance and save

    $2,536/mo

    Est. payment

    Refinancing to a lower rate could help reduce your monthly payments and save thousands over the life of the loan.

    See today's rates

    $2,536/mo

    Est. payment

    Explore your selling options

    Work with a Zillow partner agent

    Leverage their expertise and Zillow's premium Showcase listings to get your home seen by more buyers.

    Get started

    List with your own agent

    Get your home in front of millions of buyers by listing it on Zillow.

    Learn how to do it

    Sell it yourself

    Take full control of how buyers see your home on Zillow by listing For Sale by Owner (FSBO).

    List your home

    What's special

    Updated full hall bathOpen layoutTwo dining areasDouble vanitiesSeparate tiled showerEnsuite bathSoaking tub
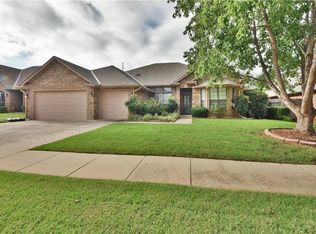

    Welcome to this beautifully updated home in an incredibly convenient location—ready for you to move in and enjoy! Step inside to a bright and inviting living room featuring a classic brick fireplace, built-in shelving, and plenty of natural light. The open layout offers versatility for furniture placement and media setup, with seamless access to the backyard—perfect for everyday living and entertaining. The home includes two dining areas, offering flexibility to use one as a formal dining space, home office, or playroom. The kitchen has been fully updated with all-new cabinetry, tile flooring, backsplash, modern appliances, stylish lighting, and hardware—blending modern updates with practical design. Soaring ceilings and brand-new energy-efficient Low-E vinyl windows throughout the home let in abundant natural light. This home also features a roof that was replaced just last year! The spacious main-level primary suite is a true retreat, featuring large windows, a new ceiling fan, and an ensuite bath that feels like a spa—complete with double vanities, a soaking tub, separate tiled shower, private toilet area, and generous storage with dual closets and a linen closet. Upstairs, a large bonus room with its own closet and half bath offers countless possibilities—ideal as a fourth bedroom, home office, or media room. Two additional bedrooms offer plenty of space and storage, and they share an updated full hall bath. Other features include new flooring throughout, updated fixtures, and a rear-facing garage accessed through a private alley—providing privacy and no neighbors directly behind. Enjoy the backyard with its extended concrete patio and pergola—great for outdoor entertaining or relaxing. The HOA covers exterior painting every 7 years (last completed in 2023) and front yard lawn maintenance, making this a truly low-maintenance home. Schedule your showing today

    Zillow last checked:

    Listing updated:

    Listed by:

    Rebekah Vezey 405-229-0820,

    Mary Hatch Real Estate Lux,

    Mary Hatch 405-573-9100,

    Mary Hatch Real Estate Lux

    Bought with:

    Ryan Litz, 141988

    Keller Williams Central OK ED

    Source: MLSOK/OKCMAR as distributed by MLS GRID,MLS#: 1184940MLS Logo

    Facts & features

    Interior

    Bedrooms & bathrooms
    • Bedrooms: 3
    • Bathrooms: 3
    • Full bathrooms: 2
    • 1/2 bathrooms: 1
    Primary bedroom
    • Description: Full Bath,Garden Tub,Remodeled,Shower,Walk In Closet
    Bedroom
    • Description: Lower Level
    Bedroom
    • Description: Lower Level
    Bathroom
    • Description: Full Bath
    Bathroom
    • Description: Full Bath
    Dining room
    • Description: Eating Space,Kitchen
    Dining room
    • Description: Formal
    Living room
    • Description: Built Ins,Ceiling Fan,Family,Fireplace
    Study
    • Description: Bonus Room,Half Bath,Upper Level,Walk In Closet
    Heating
    • Central
    Cooling
    • Has cooling: Yes
    Appliances
    • Included: Dishwasher, Disposal, Washer, Water Heater, Electric Oven, Self Cleaning Oven, Free-Standing Electric Range
    • Laundry: Laundry Room
    Features
    • Ceiling Fan(s), Combo Woodwork
    • Flooring: Carpet, Tile, Wood
    • Windows: Window Treatments, Double Pane, Low E, Vinyl Frame
    • Number of fireplaces: 1
    • Fireplace features: Other
    Interior area
    • Total structure area: 2,307
    • Total interior livable area: 2,307 sqft

    Property

    Parking
    • Total spaces: 2
    • Parking features: Concrete, Other
    • Garage spaces: 2
    Features
    • Levels: One and One Half
    • Stories: 1
    • Patio & porch: Patio, Porch
    • Exterior features: Rain Gutters
    • Has spa: Yes
    • Spa features: Bath
    • Fencing: Wood
    Lot
    • Size: 10,497 sqft
    • Features: Interior Lot
    Details
    • Parcel number: 805NW142nd73013
    • Special conditions: None

    Construction

    Type & style
    • Home type: SingleFamily
    • Architectural style: Traditional
    • Property subtype: Single Family Residence
    Materials
    • Brick
    • Foundation: Slab
    • Roof: Composition
    Condition
    • Year built: 1991

    Utilities & green energy

    • Utilities for property: Cable Available, High Speed Internet, Public

    Community & neighborhood

    Location
    • Region: Edmond

    HOA & financial

    HOA
    • Has HOA: Yes
    • HOA fee: $1,020 annually
    • Services included: Common Area Maintenance, Exterior Maintenance

    Price history

    DateEventPrice
    9/15/2025Sold$297,500-7%$129/sqft
    Source: MLSOK/OKCMAR as distributed by MLS GRID #1184940 Report a problem
    9/9/2025Pending sale$320,000$139/sqft
    Source: MLSOK/OKCMAR as distributed by MLS GRID #1184940 Report a problem
    8/8/2025Listed for sale$320,000+4.9%$139/sqft
    Source: MLSOK/OKCMAR as distributed by MLS GRID #1184940 Report a problem
    4/1/2024Sold$305,000+1.7%$132/sqft
    Source: MLSOK/OKCMAR as distributed by MLS GRID #1099033 Report a problem
    2/21/2024Pending sale$299,999$130/sqft
    Source: MLSOK/OKCMAR as distributed by MLS GRID #1099033 Report a problem
    2/14/2024Listed for sale$299,999+40.2%$130/sqft
    Source: MLSOK/OKCMAR as distributed by MLS GRID #1099033 Report a problem
    1/26/2021Sold$214,000+0%$93/sqft
    Source: MLSOK/OKCMAR as distributed by MLS GRID #928604 Report a problem
    12/18/2020Pending sale$213,900$93/sqft
    Source: eXp Realty #928604 Report a problem
    11/28/2020Price change$213,900-2.3%$93/sqft
    Source: eXp Realty #928604 Report a problem
    11/11/2020Price change$218,900-0.5%$95/sqft
    Source: eXp Realty #928604 Report a problem
    9/24/2020Price change$219,900-2.3%$95/sqft
    Source: eXp Realty #928604 Report a problem
    8/14/2020Price change$224,999-2.2%$98/sqft
    Source: Keller Williams-Green Meadow #913987 Report a problem
    7/16/2020Price change$229,999-2.1%$100/sqft
    Source: Keller Williams-Green Meadow #913987 Report a problem
    7/4/2020Price change$234,9990%$102/sqft
    Source: Keller Williams-Green Meadow #913987 Report a problem
    6/27/2020Listed for sale$235,000+113.6%$102/sqft
    Source: Keller Williams-Green Meadow #913987 Report a problem
    11/30/1998Sold$110,000$48/sqft
    Source: Public Record Report a problem

    Public tax history

    YearProperty taxesTax assessment
    2025$3,547 $29,480 +17.2%
    2024-- $25,148 +3%
    2023-- $24,416 +3%
    2022-- $23,705 +21.6%
    2021-- $19,487 +3%
    2020$2,162 +31.5%$18,920 +2.1%
    2019$1,644 +3.2%$18,524 +3%
    2018$1,594 -23.8%$17,985 -1.4%
    2017$2,092 $18,240 +3%
    2016$2,092 +3.8%$17,709 +1.5%
    2015$2,016 +4.5%$17,454 +3%
    2014$1,930 $16,946 +0.1%
    2013-- $16,921 -0.1%
    2012-- $16,940 -0.2%
    2011-- $16,967 +1.6%
    2010-- $16,699 -3%
    2009-- $17,216 +4.5%
    2008-- $16,467 +5%
    2007-- $15,683 +5%
    2006-- $14,936 +5%
    2005-- $14,225 -88.5%
    2004$1,505 $123,168 +809.1%
    2003-- $13,548 +10.2%
    2002-- $12,290
    2001-- $12,290
    2000-- $12,290 +5.9%
    1999-- $11,600

    Find assessor info on the county website

    Neighborhood: 73013

    Nearby schools

    GreatSchools rating
    Schools provided by the listing agent
    • Elementary: Charles Haskell ES
    • Middle: Summit MS
    • High: Santa Fe HS

    Source: MLSOK/OKCMAR as distributed by MLS GRID. This data may not be complete. We recommend contacting the local school district to confirm school assignments for this home.

    Get a cash offer in 3 minutes
    Find out how much your home could sell for in as little as 3 minutes with a no-obligation cash offer.
    Estimated market value
    $302,800
    Get a cash offer in 3 minutes
    Find out how much your home could sell for in as little as 3 minutes with a no-obligation cash offer.
    Estimated market value
    $302,800