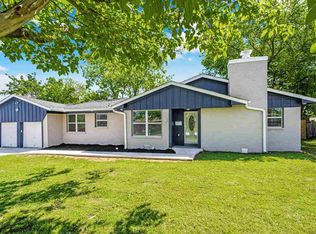
Welcome to your fully reimagined Meadowbrook gem — where style, comfort, and convenience come together beautifully. This stunning three-bedroom home has been thoughtfully renovated from top to bottom, showcasing a designer-selected color palette that delivers a true “wow” factor from the moment you walk in. Fresh interior and exterior paint set the stage, while all-new flooring — including luxury laminate, tile, and plush carpet — flows seamlessly throughout. The kitchen is a showstopper, featuring brand-new stainless-steel appliances, elegant quartz countertops, and a modern tile backsplash that perfectly balances function and style. Every fixture throughout the home has been updated, adding a cohesive and contemporary feel. Both bathrooms have been completely refreshed with new vanities, stylish tilework, a beautifully glazed porcelain tub and surround, and quality finishes that elevate the everyday. Major upgrades include a four-year-old roof and copper color gutters for added peace of mind. Step outside to a spacious backyard designed for both relaxation and possibility — with dedicated planting areas, a large storage shed, a generous covered patio ideal for entertaining, and a full wood privacy fence creating your own outdoor retreat. The home’s unique curb appeal is enhanced by a side-entry two-car garage, giving the front exterior a clean, distinctive look. Located close to shopping, dining, and everyday conveniences, this property truly offers the complete package. Move-in ready and waiting for you — don’t miss your chance to call it home.
Active
Price cut: $1K (6/18)
$214,000
805 NW 49th St, Lawton, OK 73505
3beds
1,600sqft
:
Get pre-qualified$1,394/mo
Single Family Residence
Built in 1970
-- sqft lot
$212,900 Zestimate®
$134/sqft
$-- HOA
What's special
Stylish tileworkQuality finishesDesigner-selected color paletteElegant quartz countertopsStunning three-bedroom homeSide-entry two-car garageModern tile backsplash
- 143 days |
- 378 |
- 56 |
Zillow last checked:
Listing updated:
Listed by:
CHRIS TURNER 817-240-6742,
COLDWELL BANKER SELECT
Source: Lawton BOR,MLS#: 170633
Facts & features
Interior
Bedrooms & bathrooms
- Bedrooms: 3
- Bathrooms: 2
- Full bathrooms: 2
Rooms
- Room types: Den/Family Room
Primary bedroom
- Area: 182.5
- Dimensions: 12.5 x 14.6
Dining room
- Features: Separate
- Area: 74.61
- Dimensions: 8.11 x 9.2
Kitchen
- Features: Kitchen/Dining
- Area: 145.44
- Dimensions: 17.11 x 8.5
Living room
- Area: 428.61
- Dimensions: 27.3 x 15.7
Heating
- Fireplace(s), Central, Natural Gas
Cooling
- Central-Electric, Ceiling Fan(s)
Appliances
- Included: Electric, Freestanding Stove, Vent Hood, Microwave, Dishwasher, Gas Water Heater
- Laundry: Washer Hookup, Dryer Hookup, Utility Room
Features
- Granite Counters, One Living Area
- Flooring: Ceramic Tile, Carpet, Laminate
- Has fireplace: Yes
- Fireplace features: Wood Burning
Interior area
- Total structure area: 1,600
- Total interior livable area: 1,600 sqft
Property
Parking
- Total spaces: 2
- Parking features: Auto Garage Door Opener, Garage Door Opener, Garage Faces Side, Double Driveway
- Garage spaces: 2
- Has uncovered spaces: Yes
Features
- Levels: One
- Patio & porch: Covered Porch, Covered Patio
- Fencing: Chain Link,Wood
Lot
- Dimensions: 65 x 133.64 x 105.6 x 127.35
Details
- Additional structures: Storage Shed
- Parcel number: 02N12W272199000120011
Construction
Type & style
- Home type: SingleFamily
- Property subtype: Single Family Residence
Materials
- Brick Veneer
- Foundation: Slab
- Roof: Composition
Condition
- Remodeled
- New construction: No
- Year built: 1970
Utilities & green energy
- Electric: Public Service OK
- Gas: Natural
- Sewer: Public Sewer
- Water: Public
Community & HOA
Community
- Security: Smoke/Heat Alarm
Location
- Region: Lawton
Financial & listing details
- Price per square foot: $134/sqft
- Tax assessed value: $197,424
- Annual tax amount: $1,617
- Price range: $214K - $214K
- Date on market: 3/2/2026
- Listing terms: VA Loan,FHA,Conventional,Cash
- Exclusions: TV's, refrigerator, washer, dryer
Estimated market value
$212,900
$202,000 - $224,000
$1,419/mo
Price history
| Date | Event | Price |
|---|---|---|
| 6/18/2026 | Price change | $214,000-0.5%$134/sqft |
Source:  MLSOK/OKCMAR as distributed by MLS GRID #1216436 Report a problem MLSOK/OKCMAR as distributed by MLS GRID #1216436 Report a problem | ||
| 5/14/2026 | Price change | $215,000-0.9%$134/sqft |
Source: MLSOK/OKCMAR as distributed by MLS GRID #1216436 Report a problem | ||
| 5/6/2026 | Price change | $217,000-0.9%$136/sqft |
Source: MLSOK/OKCMAR as distributed by MLS GRID #1216436 Report a problem | ||
| 2/27/2026 | Listed for sale | $219,000+11.7%$137/sqft |
Source: MLSOK/OKCMAR as distributed by MLS GRID #1216436 Report a problem | ||
| 5/8/2025 | Sold | $196,000+0.1%$123/sqft |
Source: Lawton BOR #168273 Report a problem | ||
| 3/21/2025 | Contingent | $195,900$122/sqft |
Source: Lawton BOR #168273 Report a problem | ||
| 3/10/2025 | Listed for sale | $195,900+161.2%$122/sqft |
Source: Lawton BOR #168273 Report a problem | ||
| 11/27/2024 | Sold | $75,000$47/sqft |
Source: Public Record Report a problem | ||
Public tax history
| Year | Property taxes | Tax assessment |
|---|---|---|
| 2025 | $1,617 +17.9% | $14,989 +18.2% |
| 2024 | $1,372 +5.1% | $12,681 +5% |
| 2023 | $1,306 +6.5% | $12,077 +5% |
| 2022 | $1,226 +5% | $11,502 +0.8% |
| 2021 | $1,168 +5.7% | $11,409 +5% |
| 2020 | $1,105 -11.7% | $10,866 -12.3% |
| 2019 | $1,251 +11.9% | $12,389 -5.2% |
| 2017 | $1,118 | $13,065 -10.1% |
| 2016 | $1,118 -12.5% | $14,539 |
| 2015 | $1,278 -0.3% | $14,539 +0.4% |
| 2014 | $1,282 -1.6% | $14,483 |
| 2013 | $1,303 -2.4% | $14,483 |
| 2012 | $1,335 | $14,483 |
| 2011 | -- | $14,483 +5% |
| 2010 | -- | $13,793 +10.2% |
| 2008 | $1,180 | $12,511 |
| 2007 | $1,180 +6.3% | $12,511 +5% |
| 2006 | $1,109 +14.8% | $11,915 +10.2% |
| 2005 | $967 +9.4% | $10,808 +5% |
| 2004 | $883 +4.4% | $10,293 -88.6% |
| 2003 | $846 +7.4% | $90,177 +8.7% |
| 2002 | $788 | $82,984 +788.9% |
| 2001 | -- | $9,336 |
Find assessor info on the county website
Monthly payment
Est. payment
Payment breakdown
Explore the cost of this home by adjusting the details. Changes won't be saved.Climate risks
Neighborhood: 73505
Nearby schools
GreatSchools rating
- 6/10Edison Elementary SchoolGrades: PK-5Distance: 0.8 mi
- 3/10Eisenhower Middle SchoolGrades: 6-8Distance: 0.9 mi
- 5/10Eisenhower High SchoolGrades: 9-12Distance: 0.9 mi
Schools provided by the listing agent
- Elementary: Edison
- Middle: Eisenhower
- High: Eisenhower
Source: Lawton BOR. This data may not be complete. We recommend contacting the local school district to confirm school assignments for this home.
- $183,8003 bd2 ba1.8k sqft803 NW 49th St, Lawton, OK 73505Off Market
- $203,7003 bd2 ba1.7k sqft807 NW 49th St, Lawton, OK 73505Off Market
- $139,0003 bd2 ba1.6k sqft810 NW 48th St, Lawton, OK 73505Sold
- $194,2003 bd2 ba1.7k sqft812 NW 48th St, Lawton, OK 73505Off Market
- $223,0003 bd2 ba2.2k sqft808 NW 48th St, Lawton, OK 73505Off Market
- $167,1003 bd1 ba1.5k sqft809 NW 49th St, Lawton, OK 73505Off Market
- $49,9903 bd1 ba1.6k sqft814 NW 49th St, Lawton, OK 73505Off Market
- $211,8004 bd3 ba2.1k sqft806 NW 48th St, Lawton, OK 73505Off Market
A local agent can set up tours, give advice and negotiate with sellers.
Similar homes
- $220,0003 bd2 ba1.6k sqft6 SW 51st St, Lawton, OK 73505For Sale
 MLS ID #171013, HEAVEN SPEIRS, PARKS JONES REALTY. Lawton BOR
 - $215,0003 bd2 ba2.2k sqft3402 NW Baltimore Ave, Lawton, OK 73505For Sale
 MLS ID #171517, TAMMY NEUWIRTH, OKEY REALTY GROUP. Lawton BOR
 - $215,0003 bd2 ba1.6k sqft706 SW Normandy Ave, Lawton, OK 73505For Sale
 MLS ID #171655, KIMBERLY MORRIS, EXP BRANCH OFFICE. Lawton BOR
 - $225,0004 bd2 ba2k sqft3831 NW Ferris Ave, Lawton, OK 73505For Sale
 MLS ID #171134, BRENDA SPENCER-RAGLAND, NEXT HOME TRI-COVENANT REALTY. Lawton BOR
 - $235,0003 bd2 ba1.9k sqft4104 NW Currell Dr, Lawton, OK 73505For SaleMLS ID #170917, LAWRENCE HARGRAVE, RE/MAX PROFESSIONALS. Lawton BOR
- $210,0003 bd2 ba1.9k sqft2627 NW 78th St, Lawton, OK 73505For SaleMLS ID #171195, BARRY T EZERSKI, RE/MAX PROFESSIONALS (BO). Lawton BOR
- $226,0003 bd2 ba1.8k sqft7507 NW Welco Ave, Lawton, OK 73505For SaleMLS ID #171565, SARAH BRUEHL, EXP REALTY. Lawton BOR
- $215,0003 bd2 ba1.7k sqft6821 SW Fenwick Ave, Lawton, OK 73505For SaleMLS ID #171431, JAMES LENGELE, COLDWELL BANKER SALUTE. Lawton BOR
- $170,0003 bd2 ba1.3k sqft1722 NW Crosby Park Blvd, Lawton, OK 73505For SaleMLS ID #1239358, Edith Granado, C21/Altus Prestige Realty, Inc. MLSOK/OKCMAR as distributed by MLS GRID
- $196,0003 bd2 ba1.4k sqft6820 NW Ferris Pl, Lawton, OK 73505For SaleMLS ID #171451, LAUREN BROWN, CENTURY 21 FIRST CHOICE REALTY. Lawton BOR
- $215,0003 bd2 ba1.7k sqft6806 SW Drakestone Blvd, Lawton, OK 73505For SaleMLS ID #171358, BRENDA SPENCER-RAGLAND, NEXT HOME TRI-COVENANT REALTY. Lawton BOR
- $194,9993 bd2 ba1.4k sqft207 NW 40th St, Lawton, OK 73505For SaleMLS ID #171344, TERRY STAMPER, PARKS JONES REALTY. Lawton BOR
- $205,0003 bd2 ba1.4k sqft1610 NW 75th St, Lawton, OK 73505For SaleMLS ID #1215560, Aubrey Roberts, The Real Estate Lab, LLC. MLSOK/OKCMAR as distributed by MLS GRID
- $179,9003 bd3 ba1.8k sqft1613 NW 39th St, Lawton, OK 73505For SaleMLS ID #171594, STEFANIE JOHNSON, CROSSROADS REALTY. Lawton BOR
- $175,0004 bd2 ba1.5k sqft5314 NW Glenn Ave, Lawton, OK 73505For SaleMLS ID #171107, HEAVEN SPEIRS, PARKS JONES REALTY. Lawton BOR
- $236,9004 bd2 ba1.9k sqft6913 SW Fenwick Ave, Lawton, OK 73505For SaleMLS ID #171355, NELSON MARRERO, COLDWELL BANKER SALUTE. Lawton BOR
- $205,0004 bd3 ba2.1k sqft1510 NW 49th St, Lawton, OK 73505For SaleMLS ID #1227227, Ashlee Jack, InReach Realty Group. MLSOK/OKCMAR as distributed by MLS GRID
- $184,9003 bd2 ba1.6k sqft7118 NW Ash Ave, Lawton, OK 73505For SaleMLS ID #171382, EVAN COTTRELL, COLDWELL BANKER SALUTE. Lawton BOR
- $239,9003 bd2 ba2.1k sqft6943 NW Eisenhower Dr, Lawton, OK 73505For SaleMLS ID #171125, KIMBERLY SHEA, CORNERSTONE REAL ESTATE GROUP, LLC. Lawton BOR
- $275,0003 bd2 ba1.9k sqft9 NW 60th St, Lawton, OK 73505For SaleMLS ID #171693, HEAVEN SPEIRS, PARKS JONES REALTY. Lawton BOR
