Spacious 3-bedroom ranch offering convenient one-level living in Ellwood City. The open floor plan features a large living room with updated flooring that flows into the kitchen and dining area. The kitchen includes wood cabinetry, stainless steel appliances, center island, and skylights that provide abundant natural light and enhance the vaulted ceiling. Sliding glass doors offer access to the rear deck and backyard.
The primary bedroom features new carpet and a private en suite bath with an additional flex space room with French doors that can be used as an office, etc. Two additional bedrooms also include new carpet and ample closet space. Main-level laundry and an attached two-car garage add everyday convenience.
The backyard includes an above-ground pool, which will convey in as-is condition. With vaulted ceilings, an open layout, and generous living space throughout, this home offers a great opportunity for buyers to add their personal touches.
Sold for $178,000
$178,000
805 National Way, Ellwood City, PA 16117
3beds
1,568sqft
Single Family Residence
Built in 1993
0.29 Acres Lot
$182,000 Zestimate®
$114/sqft
$1,440 Estimated rent
Home value
$182,000
Estimated sales range
Not available
$1,440/mo
Zestimate® history
Owner options
List your home for rent
$1,440/mo
Rent Zestimate®
Find your next renter with Zillow Rental Manager. Plus, with online applications, you can quickly screen prospective tenants – for free.
$1,440/mo
Rent Zestimate®
Refinance and save
$1,212/mo
Est. payment
Refinancing to a lower rate could help reduce your monthly payments and save thousands over the life of the loan.
$1,212/mo
Est. payment
Explore your selling options
Work with a Zillow partner agent
Leverage their expertise and Zillow's premium Showcase listings to get your home seen by more buyers.
Get startedList with your own agent
Get your home in front of millions of buyers by listing it on Zillow.
Learn how to do itSell it yourself
Take full control of how buyers see your home on Zillow by listing For Sale by Owner (FSBO).
List your homeWhat's special
Attached two-car garageOpen floor planCenter islandMain-level laundryRear deckGenerous living space throughoutVaulted ceiling
Zillow last checked:
Listing updated:
Listed by:
Biba Lubenski 724-846-5440,
HOWARD HANNA REAL ESTATE SERVICES
Bought with:
Isabella Hall, RS370356
REALTY ONE GROUP ULTIMATE
Source: WPMLS,MLS#: 1739643 Originating MLS: West Penn Multi-List
Originating MLS: West Penn Multi-ListFacts & features
Interior
Bedrooms & bathrooms
- Bedrooms: 3
- Bathrooms: 2
- Full bathrooms: 2
Primary bedroom
- Level: Main
- Dimensions: 12x14
Bedroom 2
- Level: Main
- Dimensions: 12x13
Bedroom 3
- Level: Main
- Dimensions: 12x13
Dining room
- Level: Main
- Dimensions: 12x12
Kitchen
- Level: Main
- Dimensions: 11x13
Laundry
- Level: Main
- Dimensions: 10x6
Living room
- Level: Main
- Dimensions: 18x15
Heating
- Forced Air, Gas
Cooling
- Central Air
Appliances
- Included: Some Electric Appliances, Dishwasher, Disposal, Microwave, Refrigerator, Stove
Features
- Flooring: Vinyl, Carpet
- Basement: Full,Walk-Out Access
Interior area
- Total structure area: 1,568
- Total interior livable area: 1,568 sqft
Property
Parking
- Total spaces: 2
- Parking features: Built In, Garage Door Opener
- Has attached garage: Yes
Features
- Levels: One
- Stories: 1
Lot
- Size: 0.29 Acres
- Dimensions: 0.29
Details
- Parcel number: 12015201
Construction
Type & style
- Home type: SingleFamily
- Architectural style: Ranch
- Property subtype: Single Family Residence
Materials
- Brick, Frame
- Roof: Asphalt
Condition
- Resale
- Year built: 1993
Utilities & green energy
- Sewer: Public Sewer
- Water: Public
Community & HOA
Location
- Region: Ellwood City
Financial & listing details
- Price per square foot: $114/sqft
- Tax assessed value: $69,500
- Annual tax amount: $2,544
- Date on market: 2/11/2026
Price history
| Date | Event | Price |
|---|---|---|
| 4/23/2026 | Pending sale | $174,900-1.7%$112/sqft |
Source:  WPMLS #1739643 Report a problem WPMLS #1739643 Report a problem | ||
| 4/10/2026 | Sold | $178,000+1.8%$114/sqft |
Source: WPMLS #1739643 Report a problem | ||
| 2/17/2026 | Contingent | $174,900$112/sqft |
Source: WPMLS #1739643 Report a problem | ||
| 2/11/2026 | Listed for sale | $174,900$112/sqft |
Source: WPMLS #1739643 Report a problem | ||
Public tax history
| Year | Property taxes | Tax assessment |
|---|---|---|
| 2024 | $2,641 +3.8% | $69,500 |
| 2023 | $2,544 +5.8% | $69,500 |
| 2022 | $2,405 +321.9% | $69,500 +1.3% |
| 2021 | $570 -74.7% | $68,600 |
| 2020 | $2,250 | $68,600 |
| 2019 | $2,250 | $68,600 |
| 2018 | $2,250 +185.1% | $68,600 |
| 2017 | $789 | $68,600 |
| 2016 | $789 | $68,600 |
| 2015 | $789 | $68,600 |
| 2014 | $789 | $68,600 |
| 2013 | $789 | $68,600 |
| 2012 | $789 | $68,600 |
| 2011 | -- | $68,600 |
| 2010 | -- | $68,600 |
| 2007 | -- | $68,600 |
Find assessor info on the county website
Neighborhood: 16117
Nearby homes
- $197,7003 bd1 ba1.2k sqft35 Franklin Ave, Ellwood City, PA 16117Off Market
- $145,0003 bd2 ba1.3k sqft29 Franklin Ave, Ellwood City, PA 16117Sold
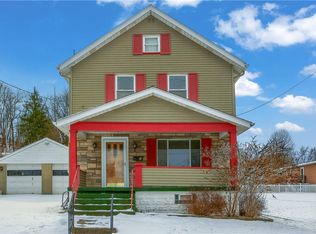
- $158,600-- bd-- ba-- sqft29 Franklin Ave, Ellwood city, PA 16117Off Market
- $123,8004 bd1 ba2k sqft802 Millview St, Ellwood City, PA 16117Off Market
- $3,100-- bd-- ba-- sqft802 Millview St, Ellwood City, PA 16117Off Market
- $114,9003 bd2 ba1.3k sqft807 National Way, Ellwood City, PA 16117Off Market
- $93,5004 bd1 ba1.2k sqft25 Franklin Ave, Ellwood City, PA 16117Off Market
- $71,1002 bd1 ba584 sqft39 Franklin Ave, Ellwood City, PA 16117Off Market
Nearby schools
GreatSchools rating
- 7/10Hartman Intermediate SchoolGrades: 5-6Distance: 0.4 mi
- 5/10Lincoln Junior-Senior High SchoolGrades: 7-12Distance: 0.4 mi
- NANorth Side Primary SchoolGrades: K-2Distance: 1.1 mi
Schools provided by the listing agent
- District: Ellwood City Area
Source: WPMLS. This data may not be complete. We recommend contacting the local school district to confirm school assignments for this home.


Get pre-qualified for a loan
At Zillow Home Loans, we can pre-qualify you in as little as 5 minutes with no impact to your credit score.An equal housing lender. NMLS #10287.
Sell for more on Zillow
Get a Zillow Showcase℠ listing at no additional cost and you could sell for .
$182,000
2% more
+$3,640
With Zillow Showcase(estimated)
$185,640
- Pennsylvania
- Lawrence County
- Ellwood City
- 16117
- 805 National Way
Nearby cities
Nearby neighborhoods
Nearby zip codes
Other Ellwood City Topics
