Cozy South-End of Mount Vernon Ranch Home situated on 3-level city lots (.3621 of an acre). This home features 2 nice sized bedrooms & 1 bath. Cabinet filled kitchen with major appliances conveying & corian countertops. Partially finished basement, vinyl sided exterior, forced air natural-gas furnace, central a/c. Relaxing covered front porch as well as concrete back patio, there is plumbing in place in the basement for a half-bath that has been used in the past but is currently in non-working order. 1 1/2 car garage that has an overhead door at both the front of the home facing Newark Road with paved driveway as well as another on the backside of the home that leads to concrete drive & back alley. This is a great opportunity!
For sale
$229,000
805 Newark Rd, Mount Vernon, OH 43050
2beds
936sqft
Single Family Residence
Built in 1950
0.36 Acres Lot
$226,000 Zestimate®
$245/sqft
$-- HOA
What's special
Corian countertopsPaved drivewayRelaxing covered front porchMajor appliances conveyingCabinet filled kitchenVinyl sided exteriorForced air natural-gas furnace
- 74 days
- 437
- 9
Likely to sell faster than
Zillow last checked:
Listing updated:
Listed by:
Shad Bevington,
Re/Max Stars
Source: KCBR,MLS#: 20260448
Facts & features
Interior
Bedrooms & bathrooms
- Bedrooms: 2
- Bathrooms: 1
- Full bathrooms: 1
Bedroom 1
- Level: First
- Area: 176.01
- Dimensions: 15.42 x 11.42
Bedroom 2
- Level: First
- Area: 125.54
- Dimensions: 10.92 x 11.5
Bathroom 1
- Features: Full
- Level: First
- Area: 44.44
- Dimensions: 6.58 x 6.75
Dining room
- Description: Combo W / Kitchen
- Level: First
Kitchen
- Level: First
- Area: 156.19
- Dimensions: 9.92 x 15.75
Living room
- Level: First
- Area: 219.77
- Dimensions: 19.25 x 11.42
Heating
- Forced Air, Natural Gas
Cooling
- Central Air
Appliances
- Included: Hot Water Tank-Owned, Microwave, Range Hood, Range Oven, Refrigerator
- Laundry: In Basement, Main Level
Features
- Flooring: Partial Carpet, Vinyl
- Basement: Full,Partially Finished
- Has fireplace: No
Interior area
- Total structure area: 936
- Total interior livable area: 936 sqft
- Finished area above ground: 936
Property
Parking
- Total spaces: 1
- Parking features: Garage Attached, 1 Car, Concrete, Paved
- Has attached garage: Yes
- Covered spaces: 1
- Has uncovered spaces: Yes
Features
- Patio & porch: Covered Deck, Patio
Lot
- Size: 0.36 Acres
- Dimensions: .3621
- Features: Level, Sidewalk
Details
- Additional structures: Shed(s)
- Parcel number: 6602770/769/771
Construction
Type & style
- Home type: SingleFamily
- Architectural style: Ranch
- Property subtype: Single Family Residence
Materials
- Frame, Vinyl Siding
- Roof: Shingle
Condition
- Year built: 1950
Utilities & green energy
- Sewer: Public Sewer
- Water: Public
Community & HOA
Community
- Subdivision: Other
Location
- Region: Mount Vernon
Financial & listing details
- Price per square foot: $245/sqft
- Tax assessed value: $116,130
- Annual tax amount: $1,506
- Date on market: 7/13/2026
- Road surface type: Paved
Estimated market value
$226,000
$215,000 - $237,000
$1,746/mo
Price history
| Date | Event | Price |
|---|---|---|
| 8/7/2026 | Pending sale | $229,000$245/sqft |
Source:  Columbus and Central Ohio Regional MLS #226026016 Report a problem Columbus and Central Ohio Regional MLS #226026016 Report a problem | ||
| 7/13/2026 | Listed for sale | $229,000$245/sqft |
Source: KCBR #20260448 Report a problem | ||
Public tax history
| Year | Property taxes | Tax assessment |
|---|---|---|
| 2025 | $769 -35.4% | $40,640 |
| 2024 | $1,190 -0.3% | $40,640 |
| 2023 | $1,194 +31.6% | $40,640 +35% |
| 2022 | $907 -0.2% | $30,110 |
| 2021 | $909 +2.7% | $30,110 |
| 2020 | $885 +47.1% | $30,110 +35.4% |
| 2019 | $602 0% | $22,240 |
| 2018 | $602 +1.8% | $22,240 |
| 2017 | $591 +13.6% | $22,240 +8% |
| 2016 | $520 -0.4% | $20,590 |
| 2015 | $523 -0.5% | $20,590 |
| 2014 | $525 -8.6% | $20,590 -2% |
| 2013 | $575 +12.8% | $21,010 |
| 2012 | $509 +0.1% | $21,010 |
| 2011 | $509 -7.8% | $21,010 -6% |
| 2010 | $552 | $22,350 |
Find assessor info on the county website
Monthly payment
Est. payment
Payment breakdown
Explore the cost of this home by adjusting the details. Changes won't be saved.Climate risks
Neighborhood: 43050
Nearby schools
Schools provided by the listing agent
- District: Mount Vernon
Source: KCBR. This data may not be complete. We recommend contacting the local school district to confirm school assignments for this home.
Similar homes
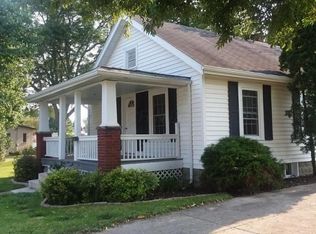
- $230,0003 bd1 ba1.2k sqft1016 E Vine St, Mount Vernon, OH 43050For Sale
 MLS ID #20260569, Bill Davis, Howard Hanna Real Estate Services. KCBR
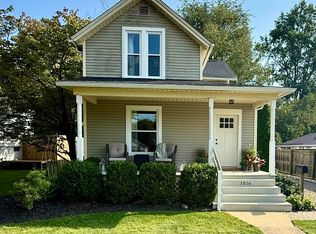
 - $199,9002 bd2 ba1k sqft508 E Vine St, Mount Vernon, OH 43050For Sale
 MLS ID #20260447, Martina Culbertson, Howard Hanna Real Estate Services. KCBR
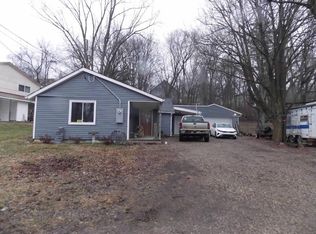
 - $--3 bd1 ba1.1k sqft206 Cottage St, Mount Vernon, OH 43050Auction
 ServiceLink Auction
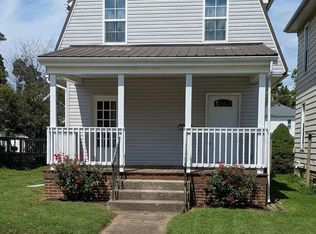
 - $209,9002 bd1 ba1.1k sqft103 1/2 Oak St, Mount Vernon, OH 43050For Sale
 MLS ID #20260548, Doug Pillow, Howard Hanna Real Estate Services. KCBR
 - $209,9002 bd1 ba1.1k sqft103 Oak St #1/2, Mount Vernon, OH 43050For Sale
 MLS ID #226032685, Charles Douglas Pillow, Howard Hanna Real Estate Svcs. Columbus and Central Ohio Regional MLS
 - $247,7772 bd2 ba1.1k sqft14 Woodberry Dr, Mount Vernon, OH 43050For SaleMLS ID #226032219, Dave T Culbertson, Howard Hanna Real Estate Svcs. Columbus and Central Ohio Regional MLS
- $199,9003 bd1 ba1k sqft113 E Hamtramck St #1/2, Mount Vernon, OH 43050For SaleMLS ID #226026821, Holly Blanchard- Hoar, REAL ESTATE SHOWCASE. Columbus and Central Ohio Regional MLS
- $215,9002 bd1 ba1.2k sqft64 Appleseed Ct, Howard, OH 43028For SaleMLS ID #226030711, Beth Dudley Stauffer, Sluss Realty Company. Columbus and Central Ohio Regional MLS
