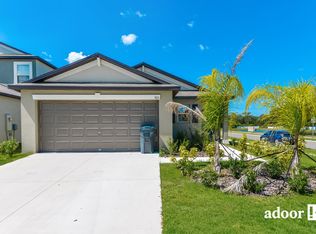
Welcome Home! The Atlanta is a two-story dream home built in 2020. This four-bedroom home is nestled in a serene location, offering captivating views of a tranquil pond and breathtaking sunsets conveniently located in a cul-de-sac. As you approach the house, a charming pathway leads you through a meticulously landscaped garden, alive with vibrant flora and the soothing sounds of nature. The cook in the family will love the kitchen with ample counter space, plenty of cabinets, and a large pantry for storage. A huge living and dining room space and a half bathroom round out the first floor. The sliding doors in the dining room open up to the rustic stone built-in fire pit space, this inviting outdoor feature creates the perfect gathering spot for friends and family to gather and enjoy the warmth of a crackling fire with the picturesque pond view serving as a stunning backdrop. Upstairs you will find the primary bedroom, three other bedrooms, and a loft, perfect for family game nights. The second-floor laundry room provides convenience for the entire family. It's a place where every day feels like a retreat, and every sunset is a work of art.
Sold for $350,000
$350,000
805 NUTMEG SPICE PLACE, RUSKIN, FL 33570
4beds
1,914sqft
Single Family Residence
Built in 2020
4,877 Square Feet Lot
$327,500 Zestimate®
$183/sqft
$2,242 Estimated rent
Home value
$327,500
$311,000 - $344,000
$2,242/mo
Zestimate® history
Owner options
List your home for rent
$2,242/mo
Rent Zestimate®
Find your next renter with Zillow Rental Manager. Plus, with online applications, you can quickly screen prospective tenants – for free.
$2,242/mo
Rent Zestimate®
Refinance and save
$2,497/mo
Est. payment
Refinancing to a lower rate could help reduce your monthly payments and save thousands over the life of the loan.
$2,497/mo
Est. payment
Explore your selling options
Work with a Zillow partner agent
Leverage their expertise and Zillow's premium Showcase listings to get your home seen by more buyers.
Get startedList with your own agent
Get your home in front of millions of buyers by listing it on Zillow.
Learn how to do itSell it yourself
Take full control of how buyers see your home on Zillow by listing For Sale by Owner (FSBO).
List your homeWhat's special
Zillow last checked:
Listing updated:
Listed by:
Mariely Crowne 813-650-3029,
RE/MAX BAYSIDE REALTY LLC 813-938-1781
Bought with:
Mariely Crowne, 3386340
RE/MAX BAYSIDE REALTY LLC
Carlos Osorno, 3178464
A-CASA REALTY GROUP & ASSOC.
Source: Stellar MLS,MLS#: T3511390 Originating MLS: Pinellas Suncoast
Originating MLS: Pinellas Suncoast
Facts & features
Interior
Bedrooms & bathrooms
- Bedrooms: 4
- Bathrooms: 3
- Full bathrooms: 2
- 1/2 bathrooms: 1
Rooms
- Room types: Loft
Primary bedroom
- Features: Ceiling Fan(s), Shower No Tub, Walk-In Closet(s)
- Level: Second
- Dimensions: 14x13
Bedroom 2
- Features: Ceiling Fan(s), Built-in Closet
- Level: Second
- Dimensions: 11x10
Bedroom 3
- Features: Ceiling Fan(s), Dual Sinks, En Suite Bathroom, Walk-In Closet(s)
- Level: Second
- Dimensions: 10x11
Bedroom 4
- Features: Ceiling Fan(s), Walk-In Closet(s)
- Level: Second
- Dimensions: 10x10
Bathroom 1
- Features: Tub With Shower
- Level: Second
Dining room
- Features: Built-In Shelving
- Level: First
- Dimensions: 12x9
Kitchen
- Features: Kitchen Island, Pantry
- Level: First
- Dimensions: 14x9
Laundry
- Level: Second
- Dimensions: 6x6
Living room
- Features: Ceiling Fan(s)
- Level: First
- Dimensions: 18x13
Loft
- Level: Second
- Dimensions: 14x9
Heating
- Central, Electric
Cooling
- Central Air
Appliances
- Included: Dishwasher, Disposal, Dryer, Range, Refrigerator, Washer
- Laundry: Laundry Room, Upper Level
Features
- Ceiling Fan(s), High Ceilings, Kitchen/Family Room Combo, Living Room/Dining Room Combo, Open Floorplan, PrimaryBedroom Upstairs, Solid Surface Counters, Thermostat, Walk-In Closet(s)
- Flooring: Carpet
- Doors: Sliding Doors
- Has fireplace: No
Interior area
- Total structure area: 2,409
- Total interior livable area: 1,914 sqft
Property
Parking
- Total spaces: 2
- Parking features: Driveway
- Attached garage spaces: 2
- Has uncovered spaces: Yes
Features
- Levels: Two
- Stories: 2
- Exterior features: Garden
- Has view: Yes
- View description: Water, Pond
- Has water view: Yes
- Water view: Water,Pond
- Waterfront features: Pond, Pond Access
Lot
- Size: 4,877 Square Feet
- Dimensions: 40 x 121.93
- Features: Cul-De-Sac, Oversized Lot, Sidewalk
Details
- Parcel number: U093219B9G00000000014.0
- Zoning: PD
- Special conditions: None
Construction
Type & style
- Home type: SingleFamily
- Property subtype: Single Family Residence
Materials
- Block, Stucco, Wood Frame
- Foundation: Slab
- Roof: Shingle
Condition
- New construction: No
- Year built: 2020
Details
- Builder model: The Atlanta
- Builder name: Lennar
Utilities & green energy
- Sewer: Public Sewer
- Water: Public
- Utilities for property: Electricity Available, Electricity Connected, Sewer Available, Sewer Connected, Street Lights, Water Available, Water Connected
Community & HOA
Community
- Features: Dog Park, Sidewalks
- Pet fee: $0 monthly
- Subdivision: HERON PASS
HOA
- Has HOA: Yes
- Services included: Maintenance Grounds
- HOA fee: $80 monthly
- HOA name: Home River/Fiji Cox
- HOA phone: 813-600-5090
Location
- Region: Ruskin
Financial & listing details
- Price per square foot: $183/sqft
- Tax assessed value: $259,053
- Annual tax amount: $4,154
- Date on market: 3/14/2024
- Cumulative days on market: 150 days
- Listing terms: Cash,Conventional,FHA,USDA Loan,VA Loan
- Ownership: Fee Simple
- Total actual rent: 0
- Electric utility on property: Yes
- Road surface type: Asphalt
Price history
| Date | Event | Price |
|---|---|---|
| 9/23/2024 | Sold | $350,000$183/sqft |
Source:  Stellar MLS #T3511390 Report a problem Stellar MLS #T3511390 Report a problem | ||
| 8/12/2024 | Pending sale | $350,000$183/sqft |
Source: Stellar MLS #T3511390 Report a problem | ||
| 6/21/2024 | Price change | $350,000-2.8%$183/sqft |
Source: Stellar MLS #T3511390 Report a problem | ||
| 6/6/2024 | Price change | $360,000-2.7%$188/sqft |
Source: Stellar MLS #T3511390 Report a problem | ||
| 4/29/2024 | Price change | $369,999-2.6%$193/sqft |
Source: Stellar MLS #T3511390 Report a problem | ||
| 3/14/2024 | Listed for sale | $379,999+54.7%$199/sqft |
Source: Stellar MLS #T3511390 Report a problem | ||
| 11/3/2020 | Sold | $245,600$128/sqft |
Source: Public Record Report a problem | ||
Public tax history
| Year | Property taxes | Tax assessment |
|---|---|---|
| 2025 | $5,576 +29.5% | $259,053 +6.3% |
| 2024 | $4,308 +3.7% | $243,656 +3% |
| 2023 | $4,154 +4.6% | $236,559 +3% |
| 2022 | $3,970 -9.5% | $229,669 +22.4% |
| 2021 | $4,389 +596.7% | $187,583 +895.8% |
| 2020 | $630 | $18,838 |
Find assessor info on the county website
Neighborhood: 33570
Nearby homes
- $332,400-- bd2 ba2.4k sqft803 Nutmeg Spice Pl, Ruskin, FL 33570Off Market
- $285,8003 bd2 ba1.4k sqft807 Nutmeg Spice Pl, Ruskin, FL 33570Off Market
- $284,4003 bd2 ba1.4k sqft903 Nutmeg Spice Pl, Ruskin, FL 33570Off Market
- $365,200-- bd3 ba2.6k sqft804 Nutmeg Spice Pl, Ruskin, FL 33570Off Market
- $311,200-- bd2 ba2.4k sqft806 Nutmeg Spice Pl, Ruskin, FL 33570Off Market
- $238,0681.03 Acres721 21st St SE, Ruskin, FL 33570Off Market
- $289,500-- bd2 ba1.9k sqft808 Nutmeg Spice Pl, Ruskin, FL 33570Off Market
- $333,3005 bd3 ba2.3k sqft905 Nutmeg Spice Pl, Ruskin, FL 33570Off Market
Nearby schools
GreatSchools rating
- 2/10Thompson ElementaryGrades: PK-5Distance: 0.6 mi
- 2/10Shields Middle SchoolGrades: 6-8Distance: 3 mi
- 3/10Lennard High SchoolGrades: 9-12Distance: 0.6 mi
Schools provided by the listing agent
- Elementary: Cypress Creek-HB
- Middle: Shields-HB
- High: Lennard-HB
Source: Stellar MLS. This data may not be complete. We recommend contacting the local school district to confirm school assignments for this home.
Get a cash offer in 3 minutes
Find out how much your home could sell for in as little as 3 minutes with a no-obligation cash offer.
Estimated market value
$327,500
Get a cash offer in 3 minutes
Find out how much your home could sell for in as little as 3 minutes with a no-obligation cash offer.
Estimated market value
$327,500
- Florida
- Hillsborough County
- Ruskin
- 33570
- 805 NUTMEG SPICE PLACE
Nearby cities
Nearby zip codes
Other Ruskin Topics
