Skip main navigation
Sold for $800,000
  • $800,000

    805 Oak Bend Ln, Dunedin, FL 34698

    3beds
    2,390sqft
    Townhouse
    Built in 2023
    1,411 Square Feet Lot
    $772,600 Zestimate®
    $335/sqft
    $3,739 Estimated rent

    Home value

    $772,600

    $695,000 - $858,000

    $3,739/mo

    Zestimate® history
    Loading
    Loading...

    Owner options

    List your home for rent

    $3,739/mo

    Rent Zestimate®

    Find your next renter with Zillow Rental Manager. Plus, with online applications, you can quickly screen prospective tenants – for free.

    Learn more

    $3,739/mo

    Rent Zestimate®

    Refinance and save

    $5,722/mo

    Est. payment

    Refinancing to a lower rate could help reduce your monthly payments and save thousands over the life of the loan.

    See today's rates

    $5,722/mo

    Est. payment

    Explore your selling options

    Work with a Zillow partner agent

    Leverage their expertise and Zillow's premium Showcase listings to get your home seen by more buyers.

    Get started

    List with your own agent

    Get your home in front of millions of buyers by listing it on Zillow.

    Learn how to do it

    Sell it yourself

    Take full control of how buyers see your home on Zillow by listing For Sale by Owner (FSBO).

    List your home

    What's special

    Backyard balconyFront balconyUpgraded granite countersAbundance of natural lightPrivate elevatorAdjacent great roomTandem parking
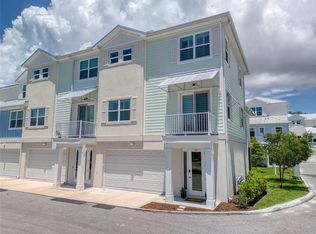

    Experience your Florida lifestyle in this gorgeous "like new" townhome offering superior construction and a coastal chic design. Oak Bend is situated within 1 mile from charming and vibrant downtown Dunedin offering a variety of restaurants, shops, parks, community events and miles of picturesque waterfront. Live an active lifestyle while walking, biking, or taking a golf cart ride to enjoy this desirable area. Located in a NON-FLOOD zone, the community is in the final stages of sold out new construction. The Insulated Concrete Form (ICF) construction design brings peace of mind, not only for resistance to wind and moisture but also delivers energy efficiency and soundproofing benefits. Only two years old, this townhome has premium features that are sure to impress: a PRIVATE ELEVATOR servicing three floors, soaring 10-foot ceilings, 8-foot solid core doors, attractive engineered hardwood flooring and hurricane impact windows & doors. The high ceilings, LED lighting and large windows provide an abundance of natural light. At the center of the main level, is an impressive gourmet kitchen featuring customized wood cabinetry, upgraded granite counters, a stylish hood above an induction range top, cabinets galore, closet pantry and breakfast bar for casual dining. The open floor plan has an adjacent great room and dining area, beautifully decorated with soft neutral colors. There is a front balcony with a shade awning. The main level bedroom has a backyard balcony. A bathroom features designer tile with granite counters. The convenient laundry room provides extra storage, granite counters and sink. The spacious primary bedroom on the upper level offers a spa-inspired en suite bathroom with dual vanities, granite counters, pristine white wood cabinets, a deluxe frameless glass shower and a large walk-in closet. A second upper level bedroom with a balcony has two built-in closets and an attractive upscale en suite bathroom for your guests to enjoy. The expansive garage includes a tankless water heater, tandem parking for vehicles, golf carts or other recreational equipment, and additional storage. Have your morning coffee or end your day on the screened porch overlooking the back green space. A brand new community pool is planned after the completion of Phase 5. Access to the popular Pinellas Trail is close by and offers 37 miles for walking or bike riding. This home is minutes away from the world renowned gulf beaches of Honeymoon and Caladesi Islands and Clearwater Beach. Residents have a short commute to two international airports and everything Tampa Bay has to offer.

    Zillow last checked:

    Listing updated:

    Listing Provided by:

    Andrea Zahn 727-946-4809,

    BHHS FLORIDA PROPERTIES GROUP 727-799-2227

    Bought with:

    Jodi Avery, 604183

    KELLER WILLIAMS REALTY- PALM H

    Source: Stellar MLS,MLS#: TB8338772MLS LogoOriginating MLS: Suncoast Tampa

    Facts & features

    Interior

    Bedrooms & bathrooms
    • Bedrooms: 3
    • Bathrooms: 3
    • Full bathrooms: 3
    Primary bedroom
    • Features: En Suite Bathroom, Walk-In Closet(s)
    • Level: Third
    • Area: 255 Square Feet
    • Dimensions: 15x17
    Bedroom 2
    • Features: Ceiling Fan(s), Built-in Closet
    • Level: Second
    • Area: 156 Square Feet
    • Dimensions: 12x13
    Bedroom 3
    • Features: Ceiling Fan(s), En Suite Bathroom, Built-in Closet
    • Level: Third
    • Area: 165 Square Feet
    • Dimensions: 11x15
    Primary bathroom
    • Features: Dual Sinks, Granite Counters
    • Level: Third
    • Area: 117 Square Feet
    • Dimensions: 9x13
    Kitchen
    • Features: Breakfast Bar, Pantry, Granite Counters
    • Level: Second
    • Area: 143 Square Feet
    • Dimensions: 11x13
    Laundry
    • Features: Granite Counters
    • Level: Second
    • Area: 54 Square Feet
    • Dimensions: 6x9
    Living room
    • Features: Ceiling Fan(s)
    • Level: Second
    • Area: 221 Square Feet
    • Dimensions: 13x17
    Heating
    • Central, Electric
    Cooling
    • Central Air
    Appliances
    • Included: Dishwasher, Disposal, Dryer, Microwave, Range, Range Hood, Refrigerator, Tankless Water Heater, Washer, Water Filtration System
    • Laundry: Inside, Laundry Room
    Features
    • Ceiling Fan(s), Elevator, High Ceilings, Kitchen/Family Room Combo, Open Floorplan, PrimaryBedroom Upstairs, Solid Wood Cabinets, Stone Counters, Walk-In Closet(s)
    • Flooring: Carpet, Engineered Hardwood, Tile
    • Doors: Sliding Doors
    • Has fireplace: No
    Interior area
    • Total structure area: 2,390
    • Total interior livable area: 2,390 sqft

    Property

    Parking
    • Total spaces: 4
    • Parking features: Oversized, Tandem
    • Attached garage spaces: 4
    Features
    • Levels: Three Or More
    • Stories: 3
    • Patio & porch: Covered, Rear Porch, Screened
    • Exterior features: Awning(s), Balcony, Irrigation System, Lighting, Rain Gutters
    • Pool features: In Ground
    Lot
    • Size: 1,411 sqft
    • Features: City Lot, Sidewalk
    Details
    • Parcel number: 262815620730000040
    • Special conditions: None

    Construction

    Type & style
    • Home type: Townhouse
    • Property subtype: Townhouse
    Materials
    • Block, ICFs (Insulated Concrete Forms)
    • Foundation: Slab
    • Roof: Metal
    Condition
    • New construction: No
    • Year built: 2023

    Utilities & green energy

    • Sewer: Public Sewer
    • Water: Public
    • Utilities for property: Cable Connected, Electricity Connected, Public, Street Lights, Water Connected

    Community & neighborhood

    Community
    • Community features: Deed Restrictions, Golf Carts OK, Pool
    Location
    • Region: Dunedin
    • Subdivision: OAK BEND TWNHMS

    HOA & financial

    HOA
    • Has HOA: Yes
    • HOA fee: $265 monthly
    • Services included: Common Area Taxes, Community Pool, Reserve Fund, Maintenance Grounds, Pool Maintenance
    • Association name: Developer Randy Russell
    Other fees
    • Pet fee: $0 monthly
    Other financial information
    • Total actual rent: 0

    Other

    Other facts
    • Listing terms: Cash,Conventional
    • Ownership: Fee Simple
    • Road surface type: Paved

    Price history

    DateEventPrice
    4/16/2025Sold$800,000-3%$335/sqft
    Source: Stellar MLS #TB8338772 Report a problem
    3/16/2025Pending sale$825,000$345/sqft
    Source: Stellar MLS #TB8338772 Report a problem
    2/20/2025Price change$825,000-2.4%$345/sqft
    Source: Stellar MLS #TB8338772 Report a problem
    2/3/2025Price change$845,000-1.7%$354/sqft
    Source: Stellar MLS #TB8338772 Report a problem
    1/16/2025Listed for sale$860,000+28.9%$360/sqft
    Source: Stellar MLS #TB8338772 Report a problem
    1/18/2023Sold$667,000$279/sqft
    Source: Public Record Report a problem
    12/3/2021Pending sale$667,000$279/sqft
    Source: Stellar MLS #U8127299 Report a problem
    6/17/2021Listed for sale$667,000$279/sqft
    Source: Stellar MLS #U8127299 Report a problem

    Public tax history

    YearProperty taxesTax assessment
    2024$11,567 +1625.6%$714,156 +1767.1%
    2023$670 -0.7%$38,250
    2022$675 -4.6%$38,250
    2021$708 $38,250
    2020-- --

    Find assessor info on the county website

    Neighborhood: 34698

    Nearby schools

    GreatSchools rating
    Schools provided by the listing agent
    • Elementary: San Jose Elementary-PN
    • Middle: Dunedin Highland Middle-PN
    • High: Dunedin High-PN

    Source: Stellar MLS. This data may not be complete. We recommend contacting the local school district to confirm school assignments for this home.

    Get a cash offer in 3 minutes
    Find out how much your home could sell for in as little as 3 minutes with a no-obligation cash offer.
    Estimated market value
    $772,600
    Get a cash offer in 3 minutes
    Find out how much your home could sell for in as little as 3 minutes with a no-obligation cash offer.
    Estimated market value
    $772,600