Welcome to this magnificent Timarron beauty on a quiet cul de sac street! This house has updated kitchen and bathrooms, wood floors, new carpet and a new roof in June 2024! From the moment you walk in the front door you can feel the care and attention this home has been given. The kitchen features custom cabinets with pull outs, marble backsplash, gas range and an expansive custom island with seating for 4. Wonderful layout with primary, guest bedroom and office downstairs. Upstairs you will enjoy two bedrooms (one with an ensuite), game room and a flex room perfect for toys, crafts, exercise or second office. The backyard is great for entertaining with an open patio, grass to play and the pool area fenced off for safety. Pool has been renovated and new concrete decking added to expand the entertaining area. All pool equipment was replaced in 2021. Excellent location, close to Town Square and a short distance to Rockenbaugh Elem, Timarron pool, tennis, pickleball courts & playground.
Sold
Street View
Price Unknown
805 Oakcrest Ct, Southlake, TX 76092
4beds
3,389sqft
Single Family Residence
Built in 1996
0.29 Acres Lot
$-- Zestimate®
$--/sqft
$5,596 Estimated rent
Home value
Not available
Estimated sales range
Not available
$5,596/mo
Zestimate® history
Owner options
List your home for rent
$5,596/mo
Rent Zestimate®
Find your next renter with Zillow Rental Manager. Plus, with online applications, you can quickly screen prospective tenants – for free.
$5,596/mo
Rent Zestimate®
Refinance and save
$1,350/mo
Est. payment
Refinancing to a lower rate could help reduce your monthly payments and save thousands over the life of the loan.
$1,350/mo
Est. payment
Explore your selling options
Work with a Zillow partner agent
Leverage their expertise and Zillow's premium Showcase listings to get your home seen by more buyers.
Get startedList with your own agent
Get your home in front of millions of buyers by listing it on Zillow.
Learn how to do itSell it yourself
Take full control of how buyers see your home on Zillow by listing For Sale by Owner (FSBO).
List your homeWhat's special
Zillow last checked:
Listing updated:
Listed by:
Frances Bankester 0636090 817-875-6984,
Compass RE Texas, LLC 682-226-6938,
Blake Bankester 0732394 214-608-8893,
Compass RE Texas, LLC
Bought with:
Breann Pelkey
Jlux Homes & Co
Source: NTREIS,MLS#: 20657089
Facts & features
Interior
Bedrooms & bathrooms
- Bedrooms: 4
- Bathrooms: 4
- Full bathrooms: 4
Primary bedroom
- Level: First
- Dimensions: 17 x 17
Bedroom
- Level: First
- Dimensions: 13 x 11
Bedroom
- Level: Second
- Dimensions: 12 x 12
Bedroom
- Level: Second
- Dimensions: 14 x 11
Primary bathroom
- Features: Built-in Features, Dual Sinks, En Suite Bathroom, Granite Counters, Separate Shower
- Level: First
- Dimensions: 12 x 10
Bonus room
- Features: Built-in Features
- Level: Second
- Dimensions: 10 x 10
Breakfast room nook
- Level: First
- Dimensions: 10 x 9
Dining room
- Level: First
- Dimensions: 12 x 12
Other
- Features: Built-in Features, Separate Shower
- Level: First
- Dimensions: 9 x 5
Other
- Level: Second
- Dimensions: 12 x 5
Other
- Features: Built-in Features, En Suite Bathroom, Separate Shower
- Level: Second
- Dimensions: 10 x 8
Game room
- Level: Second
- Dimensions: 20 x 13
Kitchen
- Features: Built-in Features, Eat-in Kitchen, Granite Counters, Kitchen Island, Pantry, Walk-In Pantry
- Level: First
- Dimensions: 19 x 13
Living room
- Features: Built-in Features, Ceiling Fan(s), Fireplace
- Level: First
- Dimensions: 20 x 20
Office
- Features: Built-in Features
- Level: First
- Dimensions: 12 x 12
Utility room
- Features: Built-in Features, Granite Counters
- Level: First
- Dimensions: 9 x 6
Heating
- Natural Gas
Cooling
- Central Air, Electric
Appliances
- Included: Built-In Gas Range, Dishwasher, Disposal, Gas Water Heater, Microwave, Wine Cooler
Features
- Flooring: Carpet, Ceramic Tile, Wood
- Has basement: No
- Number of fireplaces: 1
- Fireplace features: Gas, Gas Log
Interior area
- Total interior livable area: 3,389 sqft
Property
Parking
- Total spaces: 3
- Parking features: Driveway, Garage, Garage Door Opener
- Attached garage spaces: 3
- Has uncovered spaces: Yes
Features
- Levels: Two
- Stories: 2
- Pool features: Fenced, Gunite, Heated, In Ground, Pool, Community
- Fencing: Wood,Wrought Iron
Lot
- Size: 0.29 Acres
- Features: Cul-De-Sac, Interior Lot, Landscaped
Details
- Parcel number: 06784887
Construction
Type & style
- Home type: SingleFamily
- Architectural style: Traditional,Detached
- Property subtype: Single Family Residence
Materials
- Brick
- Roof: Composition
Condition
- Year built: 1996
Utilities & green energy
- Sewer: Public Sewer
- Water: Public
- Utilities for property: Sewer Available, Water Available
Community & HOA
Community
- Features: Clubhouse, Lake, Playground, Pool, Tennis Court(s), Trails/Paths
- Subdivision: Timarron Add
HOA
- Has HOA: Yes
- Services included: All Facilities, Association Management
- HOA fee: $1,350 annually
- HOA name: Grand Manors- Timarron HOA
- HOA phone: 817-424-3027
Location
- Region: Southlake
Financial & listing details
- Tax assessed value: $900,000
- Annual tax amount: $12,794
- Date on market: 6/28/2024
- Cumulative days on market: 2 days
- Listing terms: Cash,Conventional,VA Loan
- Exclusions: None
Price history
| Date | Event | Price |
|---|---|---|
| 8/7/2024 | Sold | -- |
Source: NTREIS #20657089 Report a problem | ||
| 7/16/2024 | Pending sale | $1,100,000$325/sqft |
Source: NTREIS #20657089 Report a problem | ||
| 7/2/2024 | Contingent | $1,100,000$325/sqft |
Source: NTREIS #20657089 Report a problem | ||
| 6/28/2024 | Listed for sale | $1,100,000+134%$325/sqft |
Source: NTREIS #20657089 Report a problem | ||
| 5/23/2008 | Listing removed | $470,000$139/sqft |
Source: Century 21 #10992035 Report a problem | ||
| 5/1/2008 | Listed for sale | $470,000$139/sqft |
Source: Century 21 #10992035 Report a problem | ||
Public tax history
| Year | Property taxes | Tax assessment |
|---|---|---|
| 2024 | $11,492 +3.9% | $900,000 -3.3% |
| 2023 | $11,063 -13.7% | $930,467 +19.1% |
| 2022 | $12,820 +4.8% | $781,363 +34.7% |
| 2021 | $12,238 -1.6% | $580,127 |
| 2020 | $12,435 -0.8% | $580,127 |
| 2019 | $12,534 -3.2% | $580,127 +1.8% |
| 2018 | $12,951 +5.9% | $570,141 +7.2% |
| 2017 | $12,225 +3.4% | $532,000 +3% |
| 2016 | $11,820 +8.6% | $516,426 +12.3% |
| 2015 | $10,884 | $460,000 +1.9% |
| 2014 | $10,884 | $451,500 |
| 2013 | -- | $451,500 +2% |
| 2012 | -- | $442,700 +3.4% |
| 2011 | -- | $428,200 -1.7% |
| 2010 | -- | $435,700 -1.7% |
| 2009 | -- | $443,300 +8.5% |
| 2008 | -- | $408,400 +6.8% |
| 2007 | -- | $382,400 +8.7% |
| 2006 | -- | $351,800 +8% |
| 2005 | -- | $325,800 |
| 2004 | -- | $325,800 |
| 2003 | -- | $325,800 +1.2% |
| 2002 | -- | $321,900 +4.7% |
| 2001 | -- | $307,400 +12.8% |
| 2000 | -- | $272,600 |
Find assessor info on the county website
Neighborhood: Timarron
Nearby homes
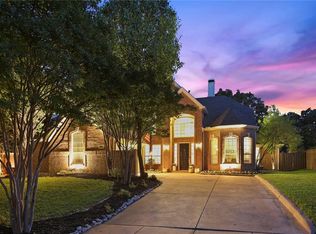
- $963,8004 bd4 ba3k sqft803 Oakcrest Ct, Southlake, TX 76092Off Market
- $1,115,2004 bd4 ba3.7k sqft807 Oakcrest Ct, Southlake, TX 76092Off Market

- $1-- bd-- ba-- sqft809 Oakcrest Ct, Southlake, TX 76092Off Market
- $1,201,6004 bd4 ba3.6k sqft801 Oakcrest Ct, Southlake, TX 76092Off Market

- $1,119,5005 bd4 ba3.4k sqft804 Durham Ct, Southlake, TX 76092Off Market
- $1,159,7005 bd4 ba3.4k sqft802 Durham Ct, Southlake, TX 76092Off Market
- $1,125,8005 bd4 ba3.4k sqft806 Durham Ct, Southlake, TX 76092Off Market
- $1,050,5004 bd4 ba3.1k sqft808 Oakcrest Ct, Southlake, TX 76092Off Market
Nearby schools
GreatSchools rating
- 10/10Robert High Rockenbaugh Elementary SchoolGrades: PK-4Distance: 0.4 mi
- 10/10George Dawson Middle SchoolGrades: 7-8Distance: 1.4 mi
- 8/10Carroll High SchoolGrades: 9-10Distance: 1.7 mi
Schools provided by the listing agent
- Elementary: Rockenbaug
- Middle: Dawson
- High: Carroll
- District: Carroll ISD
Source: NTREIS. This data may not be complete. We recommend contacting the local school district to confirm school assignments for this home.
- Texas
- Tarrant County
- Southlake
- 76092
- Timarron
- 805 Oakcrest Ct
Nearby cities
Nearby neighborhoods
Nearby zip codes
Other Southlake Topics
