Skip main navigation
Off market
  • $442,900

    805 Oakmont Dr, Hewitt, TX 76643

    4beds
    2,087sqft
    SingleFamily
    Built in 1998
    0.42 Acres Lot
    $442,900 Zestimate®
    $212/sqft
    $2,844 Estimated rent

    Home value

    $442,900

    $416,000 - $465,000

    $2,844/mo

    Zestimate® history
    Loading
    Loading...

    Owner options

    List your home for rent

    $2,844/mo

    Rent Zestimate®

    Find your next renter with Zillow Rental Manager. Plus, with online applications, you can quickly screen prospective tenants – for free.

    Learn more

    $2,844/mo

    Rent Zestimate®

    Refinance and save

    $2,900/mo

    Est. payment

    Refinancing to a lower rate could help reduce your monthly payments and save thousands over the life of the loan.

    See today's rates

    $2,900/mo

    Est. payment

    Explore your selling options

    Work with a Zillow partner agent

    Leverage their expertise and Zillow's premium Showcase listings to get your home seen by more buyers.

    Get started

    List with your own agent

    Get your home in front of millions of buyers by listing it on Zillow.

    Learn how to do it

    Sell it yourself

    Take full control of how buyers see your home on Zillow by listing For Sale by Owner (FSBO).

    List your home

    What's special

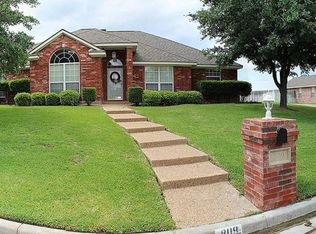
    This custom built executive home boasts 2087 sq ft of luxurious living space. The front of the house presents amazing curb appeal with cool large shade trees and landscaped shrubs framing the entrance to the beautiful front door which opens to a entrance foyer and beautiful decorative Lighting. The formal Living room features a brick wood burning fireplace and hearth, tall ceilings, hand scraped luxury upgrade vinyl plank and thick crown molding. There is a large master bedroom with vaulted ceiling features a master bath with garden tub, walk-in shower and his and her closets, all with custom slate tile work that is a must see. Off of the main living you will find the large gourmet kitchen, beautiful cabinetry, granite countertops, travertine natural stone with mosaic stone backsplash, Baha ceramic tile and up grade Maytag stainless steel appliances. The centerpiece of the kitchen is an island with lots of storage and drawers. This kitchen has a large pantry, custom storage in cabinets including hidden cabinet/stand for kitchen aid mixer. Off the kitchen is a cozy breakfast nook that brings in lots of light from bay windows. There is also a door way to a formal dining area with beautiful crown molding and wainscoting with lots of room for a large dining table to entertain and enjoy. Large utility room with extra space for freezer and to a third half bath and extra storage closet and leads to the side entry garage. Back patio has plenty of cover for entertaining and is the entrance to the inground pool area. Three additional bedrooms, all with walk in closets and built ins for shoes. The home also has a sprinkler system, .42 of an acre for play and relaxation.

    This property is off market, which means it's not currently listed for sale or rent on Zillow. This may be different from what's available on other websites or public sources.

    Facts & features

    Interior

    Bedrooms & bathrooms
    • Bedrooms: 4
    • Bathrooms: 2.5
    • Full bathrooms: 3
    Heating
    • Forced air, Electric
    Cooling
    • Central
    Appliances
    • Included: Dishwasher, Garbage disposal, Range / Oven
    Features
    • Flooring: Tile, Laminate
    • Basement: None
    • Has fireplace: Yes
    Interior area
    • Total interior livable area: 2,087 sqft

    Property

    Parking
    • Parking features: Carport, Garage - Attached
    Features
    • Exterior features: Brick
    • Has view: Yes
    • View description: None
    Lot
    • Size: 0.42 Acres
    Details
    • Parcel number: 360826000026161

    Construction

    Type & style
    • Home type: SingleFamily
    Materials
    • brick
    • Foundation: Slab
    • Roof: Composition
    Condition
    • Year built: 1998

    Community & HOA

    Location
    • Region: Hewitt

    Financial & listing details

    • Price per square foot: $212/sqft
    • Tax assessed value: $393,340
    • Annual tax amount: $5,539

    Price history

    DateEventPrice
    12/21/2016Sold--
    Source: Agent Provided Report a problem

    Public tax history

    YearProperty taxesTax assessment
    2025$5,539 -6%$393,340 -2.1%
    2024$5,894 +10%$401,896 +10%
    2023$5,356 -11.1%$365,360 +10%
    2022$6,027 +1.9%$332,145 +10%
    2021$5,918 $301,950 +7.5%
    2020-- $280,950 -0.5%
    2019$5,801 $282,250 +4%
    2018$5,801 +9.7%$271,490 +10%
    2017$5,288 +9.5%$246,810 +4.1%
    2016$4,829 $237,010 +5.6%
    2015$4,829 $224,360 +0.2%
    2014$4,829 $223,810 +6.9%
    2012-- $209,367 +4%
    2011-- $201,369 -1.9%
    2010-- $205,233 +1.8%
    2009-- $201,545 +4.4%
    2008-- $192,980 +1.6%
    2007-- $189,887 +6.3%
    2006-- $178,573 +2.8%
    2005-- $173,750
    2004-- $173,750 +5.5%
    2003-- $164,762 +14.8%
    2002-- $143,477 +6.1%
    2001-- $135,244 0%
    2000-- $135,248
    Find assessor info on the county website

    Neighborhood: 76643

    Nearby schools

    GreatSchools rating
    Get pre-qualified for a loan
    At Zillow Home Loans, we can pre-qualify you in as little as 5 minutes with no impact to your credit score.

    An equal housing lender. NMLS #10287.