Ideally located on a quiet cul-de-sac just a short walk to downtown Wake Forest with NO HOA, this home offers the perfect blend of small-town charm & everyday convenience. Enjoy being close to the Wake Forest Library, playgrounds, local restaurants, shops & community events & less than a mile from the new inclusive playground at Holding Park! Outdoor living is a standout feature with a huge fenced backyard complete with a playset & sand play area, plus a giant screened porch & large back deck ideal for relaxing or entertaining! The front porch was recently rebuilt with low-maintenance Trex decking (2025). Inside, your new home offers a functional layout w/LVP flooring throughout the main level & upstairs hallway, a bright kitchen featuring quartz countertops, center island, pantry & ample workspace. Enjoy a large bonus room w/built-ins, window seat & generous storage! The primary suite includes dual closets & an updated walk-in shower, while secondary bedrooms offer walk-in closets. The hall bath features a skylight, LVP flooring & a newer vanity! Major updates provide peace of mind, including new windows (2023), HVAC system and all new ductwork (2024), roof replacement (2021) with 30-year warranty, and a new water heater (2026)--all major systems five years old or newer! Additional highlights include a walk-up third-floor attic offering excellent storage space, fenced backyard & a playset & sand box area that conveys! A rare opportunity to enjoy space, updates, & walkable access to everything that makes downtown Wake Forest such a sought-after place to live!
Sold for $461,000
$461,000
805 Old Ash Ct, Wake Forest, NC 27587
3beds
1,871sqft
Single Family Residence, Residential
Built in 1996
0.3 Acres Lot
$451,200 Zestimate®
$246/sqft
$2,116 Estimated rent
Home value
$451,200
$429,000 - $474,000
$2,116/mo
Zestimate® history
Owner options
List your home for rent
$2,116/mo
Rent Zestimate®
Find your next renter with Zillow Rental Manager. Plus, with online applications, you can quickly screen prospective tenants – for free.
$2,116/mo
Rent Zestimate®
Refinance and save
$2,805/mo
Est. payment
Refinancing to a lower rate could help reduce your monthly payments and save thousands over the life of the loan.
$2,805/mo
Est. payment
Explore your selling options
Work with a Zillow partner agent
Leverage their expertise and Zillow's premium Showcase listings to get your home seen by more buyers.
Get startedList with your own agent
Get your home in front of millions of buyers by listing it on Zillow.
Learn how to do itSell it yourself
Take full control of how buyers see your home on Zillow by listing For Sale by Owner (FSBO).
List your homeWhat's special
Pantry and ample workspaceCenter islandHuge fenced backyardQuiet cul-de-sacGiant screened porchFunctional layout
Zillow last checked:
Listing updated:
Listed by:
Samara Presley 919-883-7451,
Smart Choice Realty Company
Bought with:
Amber Lehman, 299282
Nest Realty of the Triangle
Source: Doorify MLS,MLS#: 10152313
Facts & features
Interior
Bedrooms & bathrooms
- Bedrooms: 3
- Bathrooms: 3
- Full bathrooms: 2
- 1/2 bathrooms: 1
Heating
- Electric, Forced Air
Cooling
- Central Air, Electric
Appliances
- Included: Dishwasher, Dryer, Gas Range, Gas Water Heater, Microwave, Range, Stainless Steel Appliance(s), Washer, Water Heater
- Laundry: Laundry Closet, Upper Level
Features
- Bathtub/Shower Combination, Built-in Features, Ceiling Fan(s), Crown Molding, Double Vanity, Dual Closets, Entrance Foyer, Kitchen Island, Pantry, Quartz Counters, Separate Shower, Storage, Tray Ceiling(s), Walk-In Closet(s), Walk-In Shower
- Flooring: Carpet, Hardwood, Vinyl
- Windows: Skylight(s)
- Basement: Crawl Space
- Number of fireplaces: 1
- Fireplace features: Gas, Gas Log, Living Room
Interior area
- Total structure area: 1,871
- Total interior livable area: 1,871 sqft
- Finished area above ground: 1,871
- Finished area below ground: 0
Property
Parking
- Total spaces: 4
- Parking features: Attached, Driveway, Garage, Garage Door Opener, Garage Faces Side
- Attached garage spaces: 2
- Uncovered spaces: 2
Features
- Levels: Two
- Stories: 2
- Patio & porch: Deck, Front Porch, Porch, Rear Porch, Screened
- Exterior features: Fenced Yard, Playground, Storage
- Fencing: Back Yard, Fenced, Wood
- Has view: Yes
Lot
- Size: 0.3 Acres
Details
- Additional structures: Shed(s), Storage
- Parcel number: 184006471692000 0227170
- Zoning: RMX
- Special conditions: Standard
Construction
Type & style
- Home type: SingleFamily
- Architectural style: Traditional, Transitional
- Property subtype: Single Family Residence, Residential
Materials
- HardiPlank Type
- Roof: Shingle
Condition
- New construction: No
- Year built: 1996
Utilities & green energy
- Sewer: Public Sewer
- Water: Public
Community & HOA
Community
- Subdivision: Heath Ridge Village
HOA
- Has HOA: No
Location
- Region: Wake Forest
Financial & listing details
- Price per square foot: $246/sqft
- Tax assessed value: $411,392
- Annual tax amount: $3,996
- Date on market: 3/12/2026
Price history
| Date | Event | Price |
|---|---|---|
| 3/30/2026 | Sold | $461,000+2.4%$246/sqft |
Source:  Doorify MLS #10152313 Report a problem Doorify MLS #10152313 Report a problem | ||
| 3/15/2026 | Pending sale | $450,000$241/sqft |
Source: Doorify MLS #10152313 Report a problem | ||
| 3/12/2026 | Listed for sale | $450,000+104.5%$241/sqft |
Source: Doorify MLS #10152313 Report a problem | ||
| 5/12/2016 | Sold | $220,000$118/sqft |
Source: Doorify MLS #2054666 Report a problem | ||
| 4/2/2016 | Pending sale | $220,000$118/sqft |
Source: Real Living Pittman Properties #2054666 Report a problem | ||
| 3/28/2016 | Listed for sale | $220,000$118/sqft |
Source: Real Living Pittman Properties #2054666 Report a problem | ||
| 3/15/2016 | Pending sale | $220,000$118/sqft |
Source: Real Living Pittman Properties #2054666 Report a problem | ||
| 3/13/2016 | Listed for sale | $220,000+5.8%$118/sqft |
Source: Real Living Pittman Properties #2054666 Report a problem | ||
| 5/11/2007 | Sold | $208,000+19.9%$111/sqft |
Source: Public Record Report a problem | ||
| 9/25/2002 | Sold | $173,500$93/sqft |
Source: Doorify MLS #642265 Report a problem | ||
Public tax history
| Year | Property taxes | Tax assessment |
|---|---|---|
| 2025 | $3,875 +0.4% | $411,392 |
| 2024 | $3,860 +33% | $411,392 +65.8% |
| 2023 | $2,903 +4.2% | $248,110 |
| 2022 | $2,785 +1.8% | $248,110 |
| 2021 | $2,737 | $248,110 |
| 2020 | $2,737 +14.2% | $248,110 +29.5% |
| 2019 | $2,397 | $191,590 |
| 2018 | $2,397 | $191,590 |
| 2017 | -- | $191,590 |
| 2016 | $2,167 -1.2% | $191,590 +0% |
| 2015 | $2,193 +3.3% | $191,511 |
| 2014 | $2,123 | $191,511 |
| 2013 | -- | $191,511 |
| 2012 | -- | $191,511 |
| 2011 | -- | $191,511 |
| 2010 | -- | $191,511 |
| 2009 | -- | $191,511 |
| 2008 | -- | -- |
| 2007 | -- | -- |
| 2006 | -- | -- |
| 2005 | -- | -- |
| 2004 | -- | -- |
| 2003 | -- | -- |
| 2002 | -- | -- |
| 2001 | -- | -- |
Find assessor info on the county website
Neighborhood: 27587
Nearby homes
- $336,800-- bd2 ba1.2k sqft220 Yellow Poplar Ave, Wake Forest, NC 27587Off Market
- $2,5204 bd3 ba2.2k sqft809 Old Ash Ct, Wake Forest, NC 27587For Rent
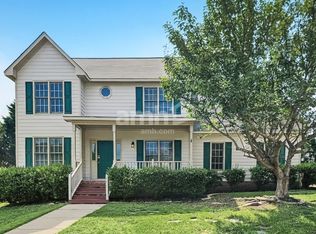
- $367,300-- bd2 ba1.3k sqft804 Silver Linden Ln, Wake Forest, NC 27587Off Market
- $310,500-- bd2 ba1k sqft228 Yellow Poplar Ave, Wake Forest, NC 27587Off Market
- $409,1003 bd2 ba1.8k sqft808 Silver Linden Ln, Wake Forest, NC 27587Off Market
- $376,100-- bd2 ba1.5k sqft804 Old Ash Ct, Wake Forest, NC 27587Off Market
- $408,7003 bd2 ba2k sqft808 Old Ash Ct, Wake Forest, NC 27587Off Market
- $392,3003 bd3 ba1.7k sqft812 Old Ash Ct, Wake Forest, NC 27587Off Market
Nearby schools
GreatSchools rating
- 6/10Wake Forest ElementaryGrades: PK-5Distance: 0.6 mi
- 4/10Wake Forest Middle SchoolGrades: 6-8Distance: 1.4 mi
- 7/10Wake Forest High SchoolGrades: 9-12Distance: 1.2 mi
Schools provided by the listing agent
- Elementary: Wake - Wake Forest
- Middle: Wake - Wake Forest
- High: Wake - Wake Forest
Source: Doorify MLS. This data may not be complete. We recommend contacting the local school district to confirm school assignments for this home.
Get a cash offer in 3 minutes
Find out how much your home could sell for in as little as 3 minutes with a no-obligation cash offer.
Estimated market value
$451,200
Get a cash offer in 3 minutes
Find out how much your home could sell for in as little as 3 minutes with a no-obligation cash offer.
Estimated market value
$451,200
- North Carolina
- Wake County
- Wake Forest
- 27587
- 805 Old Ash Ct
Nearby cities
Nearby zip codes
Other Wake Forest Topics
