Skip main navigation
Sold for $145,000
  • $145,000

    805 Olivia Ln, Goldsboro, NC 27530

    8beds
    3,911sqft
    Quadruplex, Multi Family
    Built in 1925
    -- sqft lot
    $212,800 Zestimate®
    $37/sqft
    $1,239 Estimated rent

    Home value

    $212,800

    $162,000 - $270,000

    $1,239/mo

    Zestimate® history
    Loading
    Loading...

    Owner options

    List your home for rent

    $1,239/mo

    Rent Zestimate®

    Find your next renter with Zillow Rental Manager. Plus, with online applications, you can quickly screen prospective tenants – for free.

    Learn more

    $1,239/mo

    Rent Zestimate®

    Refinance and save

    $915/mo

    Est. payment

    Refinancing to a lower rate could help reduce your monthly payments and save thousands over the life of the loan.

    See today's rates

    $915/mo

    Est. payment

    Explore your selling options

    Work with a Zillow partner agent

    Leverage their expertise and Zillow's premium Showcase listings to get your home seen by more buyers.

    Get started

    List with your own agent

    Get your home in front of millions of buyers by listing it on Zillow.

    Learn how to do it

    Sell it yourself

    Take full control of how buyers see your home on Zillow by listing For Sale by Owner (FSBO).

    List your home

    What's special

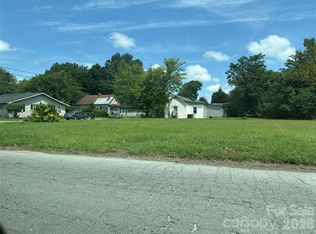
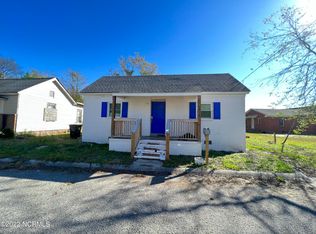
    Four Brick Ranch Houses on ONE lot: *** 807 Olivia Ln -946sqft 3 bed 1 bath.-- 805 Olivia Ln -877sqft 2 bed 1 bath -- 803 Oliva Ln -1219sqft 4 Bed 1 bath -- 801 Olivia Ln -869sqft 2 bed 1 bath -- *** Each house has separate Electrical, Gas, Water and Sewer. No AC Unit gas heaters. Perfect for Qualified Value Adding Investor. 0.46 Ac Lot Heart of Goldsboro Rejuvenation areas. ARV of Over $100k EACH house 1 mile to SMJAFB front entrance Great Rental potential for AF Service Personal or Wayne County Section 8 housing. Sold AS IS Seller makes NO warranties or Repairs . QUALIFED VALUE ADDING INVESTORS ONLY. Show drivers license and POF to your Buyers Agent to set up showing. We Have Investor Lender information in Document section. NO HML accepted Listing Agent only represents Seller.

    Zillow last checked:

    Listing updated:

    Listed by:

    Tom Bohlmann 919-434-4100,

    Bohlmann Realty Group

    Bought with:

    Non Member

    Non Member Office

    Source: Doorify MLS,MLS#: 10037427MLS Logo

    Facts & features

    Interior

    Bedrooms & bathrooms
    • Bedrooms: 8
    • Bathrooms: 4
    • Full bathrooms: 4
    Heating
    • Natural Gas, Space Heater, Wall Furnace
    Cooling
    • None
    Appliances
    • Included: None, Other
    • Laundry: Inside
    Features
    • Flooring: Carpet, Vinyl, Wood
    • Has fireplace: No
    • Common walls with other units/homes: No Common Walls
    Interior area
    • Total structure area: 3,911
    • Total interior livable area: 3,911 sqft
    • Finished area above ground: 3,911
    • Finished area below ground: 0

    Property

    Parking
    • Total spaces: 8
    • Parking features: Driveway
    • Uncovered spaces: 8
    Features
    • Levels: One
    • Stories: 1
    • Patio & porch: Front Porch
    • Has view: Yes
    • View description: City
    Lot
    • Size: 0.42 Acres
    • Dimensions: 190 x 106 x 188 x 92
    • Features: City Lot
    Details
    • Parcel number: 09113590
    • Special conditions: Standard

    Construction

    Type & style
    • Home type: MultiFamily
    • Architectural style: Ranch
    • Property subtype: Quadruplex, Multi Family
    Materials
    • Brick
    • Foundation: Block, Pillar/Post/Pier
    • Roof: Asphalt, Shingle
    Condition
    • New construction: No
    • Year built: 1925
    • Major remodel year: 1925

    Utilities & green energy

    • Sewer: Public Sewer
    • Water: Public
    • Utilities for property: Cable Connected, Electricity Connected, Natural Gas Connected, Phone Connected, Septic Connected, Water Connected, Underground Utilities

    Community & HOA

    Community
    • Subdivision: Bell
    HOA
    • Has HOA: No
    Location
    • Region: Goldsboro

    Financial & listing details

    • Price per square foot: $37/sqft
    • Tax assessed value: $15,810
    • Annual tax amount: $1,170
    • Date on market: 7/16/2024

    Price history

    DateEventPrice
    8/5/2024Sold$145,000-3.3%$37/sqft
    Source: Doorify MLS #10037427 Report a problem
    7/16/2024Pending sale$150,000$38/sqft
    Source: Doorify MLS #10037427 Report a problem
    7/6/2024Listed for sale$150,000$38/sqft
    Source: Doorify MLS #10037427 Report a problem

    Public tax history

    YearProperty taxesTax assessment
    2025$208 -83.6%$15,810 -80.1%
    2024$1,266 +8.1%$79,500
    2023$1,171 +3.5%$79,500
    2022$1,131 +7.1%$79,500
    2021$1,055 +1.1%$79,500
    2020$1,044 $79,500
    2019$1,044 $79,500 -0.8%
    2018$1,044 -0.8%$80,170
    2017$1,053 $80,170
    2016$1,053 -0.1%$80,170
    2015$1,054 -0.1%$80,170
    2014$1,055 $80,170
    2013-- $80,170
    2011-- $80,170
    2007-- --
    2005-- --
    2004-- --
    2002-- --
    Find assessor info on the county website

    Neighborhood: 27530

    Nearby schools

    GreatSchools rating
    Schools provided by the listing agent
    • Elementary: Wayne - Carver Heights
    • Middle: Wayne - Dillard
    • High: Wayne - Goldsboro

    Source: Doorify MLS. This data may not be complete. We recommend contacting the local school district to confirm school assignments for this home.

    Get a cash offer in 3 minutes
    Find out how much your home could sell for in as little as 3 minutes with a no-obligation cash offer.
    Estimated market value
    $212,800
    Get a cash offer in 3 minutes
    Find out how much your home could sell for in as little as 3 minutes with a no-obligation cash offer.
    Estimated market value
    $212,800