Skip main navigation
Sold for $390,000
  • $390,000

    805 Paige Pl, Moville, IA 51039

    3beds
    2baths
    1,668sqft
    Single Family Residence, Residential
    Built in 2025
    0.25 Acres Lot
    $404,200 Zestimate®
    $234/sqft
    $2,372 Estimated rent

    Home value

    $404,200

    $352,000 - $465,000

    $2,372/mo

    Zestimate® history
    Loading
    Loading...

    Owner options

    List your home for rent

    $2,372/mo

    Rent Zestimate®

    Find your next renter with Zillow Rental Manager. Plus, with online applications, you can quickly screen prospective tenants – for free.

    Learn more

    $2,372/mo

    Rent Zestimate®

    Refinance and save

    $2,613/mo

    Est. payment

    Refinancing to a lower rate could help reduce your monthly payments and save thousands over the life of the loan.

    See today's rates

    $2,613/mo

    Est. payment

    Explore your selling options

    Work with a Zillow partner agent

    Leverage their expertise and Zillow's premium Showcase listings to get your home seen by more buyers.

    Get started

    List with your own agent

    Get your home in front of millions of buyers by listing it on Zillow.

    Learn how to do it

    Sell it yourself

    Take full control of how buyers see your home on Zillow by listing For Sale by Owner (FSBO).

    List your home

    What's special

    Additional storage closetGraciously sized wicCorner lotGranite countertopsSs appliancesLarge islandLaundry room
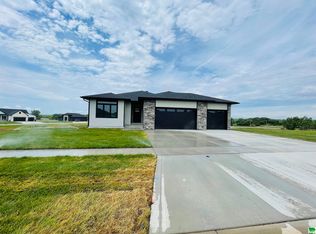
    Sharp new construction ranch style home located on a corner lot in the highly coveted Ridge Development in Moville. This house is just a short distance away from the local 9 hole golf course on the north side of town as well. When you walk into the front door off of the covered front porch you will enter the foyer that opens up to the rest of the main floor. The stairs to the basement will be on your left, and as you walk through the hallway you will encounter a coat closet to your right. The foyer leads to the living room that displays massive windows overlooking the backyard and connects to the kitchen and dining area. The kitchen will include SS appliances, granite countertops, and a large island. The dining area comes with a sliding glass door that will take you out to the patio located on the South side of the lot. The laundry room connects the dining area to the garage and shows an additional storage closet. The bedrooms and bathrooms are on the other side of the main floor to the right of the foyer. Both guest bedrooms show double closets, ceiling fans, and windows overlooking the front yard. The guest bathroom will be a couple feet away from both guest bedrooms. The master bedroom will have multiple windows overlooking the backyard and a graciously sized WIC. The master bathroom will present dual vanities and a walk-in tiled shower. The basement will also be ready for an additional bedroom and will be plumbed for another bathroom. This house is still early in the process, and tons of finishes can still be selected to meet your needs!

    Zillow last checked:

    Listing updated:

    Listed by:

    Alex Imming 712-301-2556,

    Keller Williams Siouxland,

    Jessica Salcido,

    Keller Williams Siouxland

    Bought with:

    Alex Imming

    Keller Williams Siouxland

    Source: Northwest Iowa Regional BOR,MLS#: 827356MLS Logo

    Facts & features

    Interior

    Bedrooms & bathrooms
    • Bedrooms: 3
    • Bathrooms: 2
    • Main level bathrooms: 2
    • Main level bedrooms: 3
    Rooms
    • Room types: Other, Dining, Kitchen, Living, Laundry, Bedroom, Full Bath, Master, 3/4 Bath
    Heating
    • Forced Air
    Cooling
    • Central Air
    Appliances
    • Included: Water Softener: Hook-up
    • Laundry: Main Level
    Features
    • Eat-in Kitchen, Entrance Foyer, Master Bath, Master WI Closet, New Bath, New Kitchen, Granite/Quartz, Kitchen Island
    • Flooring: Luxury Vinyl
    • Basement: Full,Unfinished
    Interior area
    • Total structure area: 1,668
    • Total interior livable area: 1,668 sqft
    • Finished area above ground: 1,668
    • Finished area below ground: 0

    Property

    Parking
    • Total spaces: 3
    • Parking features: Attached, Triple, Garage Door Opener, Concrete
    • Attached garage spaces: 3
    Features
    • Patio & porch: Patio, Porch
    • Exterior features: Lighting
    Lot
    • Size: 0.25 Acres
    • Features: Landscaped, Lawn Sprinkler System, Level
    Details
    • Parcel number: 894429183004

    Construction

    Type & style
    • Home type: SingleFamily
    • Architectural style: Ranch
    • Property subtype: Single Family Residence, Residential
    Materials
    • Hardboard
    • Roof: Shingle
    Condition
    • To Be Built
    • New construction: Yes
    • Year built: 2025

    Utilities & green energy

    • Sewer: Public Sewer
    • Water: City

    Community & HOA

    Community
    • Security: Smoke Detector(s)
    Location
    • Region: Moville

    Financial & listing details

    • Price per square foot: $234/sqft
    • Tax assessed value: $5,990
    • Annual tax amount: $88
    • Price range: $390K - $390K
    • Date on market: 1/15/2025

    Price history

    DateEventPrice
    11/21/2025Sold$390,000-8.2%$234/sqft
    Source: Northwest Iowa Regional BOR #827356 Report a problem
    10/10/2025Pending sale$425,000$255/sqft
    Source: Northwest Iowa Regional BOR #827356 Report a problem
    9/30/2025Price change$425,000-2.3%$255/sqft
    Source: Northwest Iowa Regional BOR #827356 Report a problem
    3/26/2025Price change$435,000-0.9%$261/sqft
    Source: Northwest Iowa Regional BOR #827356 Report a problem
    1/15/2025Listed for sale$439,000$263/sqft
    Source: Northwest Iowa Regional BOR #827356 Report a problem

    Public tax history

    YearProperty taxesTax assessment
    2025$90 +2.3%$5,990 +0.3%
    2024$88 -17%$5,970
    2023$106 +307.7%$5,970
    2022$26 $5,970
    Find assessor info on the county website

    Neighborhood: 51039

    Nearby schools

    GreatSchools rating
    Schools provided by the listing agent
    • Elementary: Woodbury Central
    • Middle: Woodbury Central
    • High: Woodbury Central

    Source: Northwest Iowa Regional BOR. This data may not be complete. We recommend contacting the local school district to confirm school assignments for this home.

    Get pre-qualified for a loan
    At Zillow Home Loans, we can pre-qualify you in as little as 5 minutes with no impact to your credit score.

    An equal housing lender. NMLS #10287.