AMAZING VALUE — Luxury Living in Bryan Place Now Under $600K! Don’t miss this rare opportunity to own a brand new, high-end townhome in the heart of Dallas at an unbeatable price. Still under FULL builder's warranty until March 2026. Enjoy the benefits of new construction without the wait!
Three-story townhome featuring soaring ceilings, wide-plank hardwood floors, and floor-to-ceiling windows that flood the space with natural light. Open-concept second level features a chef-inspired kitchen with quartz waterfall island, gas range and custom cabinetry. Living room anchored by sliding glass doors that open fully to your private balcony, and sleek electric fireplace with remote, ambient color lighting, and cozy heat settings—perfect for relaxing nights in.
The thoughtfully designed floor plan begins with a private first-floor guest suite with its own entrance to a private patio. The second level is centered around an open-concept kitchen and living space that exudes modern elegance. Upstairs, the third floor showcases a luxurious primary retreat complete with a remote-controlled blackout shade, spa-inspired ensuite bath with dual vanities, a soaking tub, oversized walk-in shower, and an impressive custom closet. A third bedroom offers stunning views of the Downtown skyline.
Additional highlights include upgraded epoxy garage floor, designer lighting, and a fenced-in front yard with lush turf—perfect for pets or morning coffee.
Residents enjoy access to a gated community pool and clubhouse just steps away, with Exall Park nearby and premier destinations like West Village, the Arts District, and Downtown all within easy reach. This home offers the perfect blend of modern design, upscale finishes, and an unbeatable location in one of Dallas’ most sought-after neighborhoods.
FULL LIST OF FEATURES IN TRANSACTION DESK!
Sold
Price Unknown
805 Pavillion St Unit 103, Dallas, TX 75204
3beds
2,100sqft
Condominium
Built in 2024
-- sqft lot
$631,600 Zestimate®
$--/sqft
$3,882 Estimated rent
Home value
$631,600
$600,000 - $663,000
$3,882/mo
Zestimate® history
Owner options
List your home for rent
$3,882/mo
Rent Zestimate®
Find your next renter with Zillow Rental Manager. Plus, with online applications, you can quickly screen prospective tenants – for free.
$3,882/mo
Rent Zestimate®
Refinance and save
$190/mo
Est. payment
Refinancing to a lower rate could help reduce your monthly payments and save thousands over the life of the loan.
$190/mo
Est. payment
Explore your selling options
Work with a Zillow partner agent
Leverage their expertise and Zillow's premium Showcase listings to get your home seen by more buyers.
Get startedList with your own agent
Get your home in front of millions of buyers by listing it on Zillow.
Learn how to do itSell it yourself
Take full control of how buyers see your home on Zillow by listing For Sale by Owner (FSBO).
List your homeWhat's special
Zillow last checked:
Listing updated:
Listed by:
Michele Playdon 0732217 619-961-0379,
EXP REALTY 888-519-7431
Bought with:
Kaitlyn Bomar
Compass RE Texas, LLC.
Source: NTREIS,MLS#: 20980351
Facts & features
Interior
Bedrooms & bathrooms
- Bedrooms: 3
- Bathrooms: 4
- Full bathrooms: 3
- 1/2 bathrooms: 1
Primary bedroom
- Level: Third
- Dimensions: 14 x 12
Bedroom
- Features: En Suite Bathroom, Split Bedrooms
- Level: First
- Dimensions: 13 x 11
Bedroom
- Features: Ceiling Fan(s), En Suite Bathroom, Split Bedrooms
- Level: Third
- Dimensions: 12 x 11
Primary bathroom
- Features: Closet Cabinetry, Double Vanity, En Suite Bathroom, Linen Closet, Stone Counters, Separate Shower
- Level: Third
- Dimensions: 15 x 10
Half bath
- Level: Second
- Dimensions: 0 x 0
Kitchen
- Features: Breakfast Bar, Eat-in Kitchen, Kitchen Island, Stone Counters
- Level: Second
- Dimensions: 16 x 19
Living room
- Features: Fireplace
- Level: Second
- Dimensions: 16 x 18
Office
- Level: Second
- Dimensions: 12 x 10
Heating
- Central, Electric
Cooling
- Central Air, Electric
Appliances
- Included: Some Gas Appliances, Built-In Gas Range, Dishwasher, Disposal, Gas Range, Microwave, Plumbed For Gas
- Laundry: Laundry in Utility Room
Features
- Decorative/Designer Lighting Fixtures, Double Vanity, Eat-in Kitchen, High Speed Internet, Kitchen Island, Multiple Staircases, Open Floorplan, Vaulted Ceiling(s), Walk-In Closet(s), Wired for Sound
- Flooring: Combination, Marble, Wood
- Windows: Shutters, Window Coverings
- Has basement: No
- Number of fireplaces: 1
- Fireplace features: Electric
Interior area
- Total interior livable area: 2,100 sqft
Property
Parking
- Total spaces: 2
- Parking features: Epoxy Flooring, Garage Faces Rear
- Attached garage spaces: 2
Features
- Levels: Three Or More
- Stories: 3
- Patio & porch: Front Porch, Balcony, Covered
- Exterior features: Balcony, Lighting
- Pool features: Other, Pool, Community
- Fencing: Wrought Iron
Lot
- Size: 6,926 Square Feet
- Features: Interior Lot
Details
- Parcel number: 0502 00A 031 1DA0502 00A
Construction
Type & style
- Home type: Condo
- Architectural style: Contemporary/Modern
- Property subtype: Condominium
- Attached to another structure: Yes
Materials
- Brick
- Foundation: Slab
- Roof: Other
Condition
- Year built: 2024
Utilities & green energy
- Sewer: Public Sewer
- Water: Public
- Utilities for property: Sewer Available, Water Available
Community & HOA
Community
- Features: Clubhouse, Curbs, Pool
- Subdivision: Bryan Street Station Condo
HOA
- Has HOA: Yes
- Amenities included: Maintenance Front Yard
- Services included: Gas, Insurance, Maintenance Grounds, Maintenance Structure
- HOA fee: $190 monthly
- HOA name: Goodwin & Company
- HOA phone: 214-445-2716
Location
- Region: Dallas
Financial & listing details
- Tax assessed value: $703,500
- Annual tax amount: $15,665
- Date on market: 6/27/2025
- Cumulative days on market: 31 days
- Listing terms: Cash,Conventional
- Exclusions: Third bedroom furniture, bar stools, first floor patio furniture, refrigerator, washer & dryer are all negotiable.
Price history
| Date | Event | Price |
|---|---|---|
| 7/18/2026 | Listing removed | $650,000$310/sqft |
Source: NTREIS #21283629 Report a problem | ||
| 5/29/2026 | Listed for sale | $650,000$310/sqft |
Source: NTREIS #21283629 Report a problem | ||
| 4/22/2026 | Listing removed | $650,000$310/sqft |
Source: NTREIS #21208912 Report a problem | ||
| 4/1/2026 | Price change | $650,000-2.3%$310/sqft |
Source: NTREIS #21208912 Report a problem | ||
| 3/15/2026 | Listed for sale | $665,000+11%$317/sqft |
Source: NTREIS #21208912 Report a problem | ||
| 8/22/2025 | Sold | -- |
Source: NTREIS #20980351 Report a problem | ||
| 8/8/2025 | Pending sale | $599,000$285/sqft |
Source: NTREIS #20980351 Report a problem | ||
| 7/29/2025 | Contingent | $599,000$285/sqft |
Source: NTREIS #20980351 Report a problem | ||
| 7/21/2025 | Price change | $599,000-4.8%$285/sqft |
Source: NTREIS #20980351 Report a problem | ||
| 7/7/2025 | Price change | $629,000-3.2%$300/sqft |
Source: NTREIS #20980351 Report a problem | ||
| 6/27/2025 | Listed for sale | $649,900$309/sqft |
Source: NTREIS #20980351 Report a problem | ||
Public tax history
| Year | Property taxes | Tax assessment |
|---|---|---|
| 2025 | $15,665 | $703,500 |
Find assessor info on the county website
Neighborhood: Bryan Place
Nearby homes
- $--3 bd4 ba2.1k sqft805 Pavillon St #107, Dallas, TX 75204Sold

- $--3 bd4 ba2.1k sqft805 Pavillon St #101, Dallas, TX 75204Sold

- $--3 bd4 ba2.1k sqft805 Pavillon St #108, Dallas, TX 75204Sold
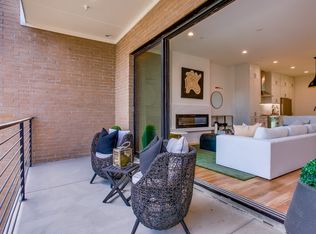
- $--2 bd2 ba1.1k sqft3015 Bryan St APT 1D, Dallas, TX 75204Sold
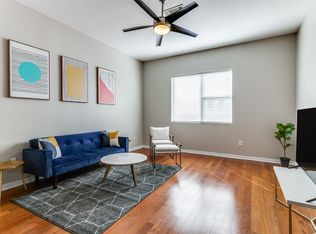
- $254,9901 bd2 ba933 sqft3015 Bryan St APT 2F, Dallas, TX 75204For Sale
- $191,5001 bd1 ba712 sqft3025 Bryan St APT 1A, Dallas, TX 75204Off Market
- $219,5001 bd1 ba876 sqft3025 Bryan St APT 1B, Dallas, TX 75204Off Market
- $240,4001 bd1 ba933 sqft3025 Bryan St APT 1C, Dallas, TX 75204Off Market
Nearby schools
GreatSchools rating
- 5/10Cesar Chavez Learning CenterGrades: PK-5Distance: 0.9 mi
- 6/10Alex W Spence Talented/Gifted AcademyGrades: 6-8Distance: 1 mi
- 3/10North Dallas High SchoolGrades: 9-12Distance: 1.3 mi
Schools provided by the listing agent
- Elementary: Chavez
- Middle: Spence
- High: North Dallas
- District: Dallas ISD
Source: NTREIS. This data may not be complete. We recommend contacting the local school district to confirm school assignments for this home.
Get a cash offer in 3 minutes
Find out how much your home could sell for in as little as 3 minutes with a no-obligation cash offer.
Estimated market value
$631,600
Get a cash offer in 3 minutes
Find out how much your home could sell for in as little as 3 minutes with a no-obligation cash offer.
Estimated market value
$631,600
- Texas
- Dallas County
- Dallas
- 75204
- Bryan Place
- 805 Pavillion St Unit 103
Nearby cities
Nearby neighborhoods
Nearby zip codes
Other Dallas Topics
