Discover luxury urban living at 805 PEACHTREE LOFTS. This exceptional loft is the largest 1 bedroom floor plan (1235sf) in the building. French doors open to a Juliet balcony overlooking the pool on the back (quiet) side of this gorgeous boutique building. Spacious well zoned floor plan features a newly renovated kitchen with custom island, quartz counters, new stainless appliances including gas stove, wine cooler, floating shelves, range hood, designer wallpaper. Oversized bedroom separated from the hall by custom sliding mahogany frosted glass doors. Tiled bath with jetted tub and separate walk-in shower. The windows feature sliding frosted glass window covers framed in mahogany to match the bedroom doors. The soaring ceiling height reflects the incredible sense of space. Hardwood floors, built in cabinetry complete the custom finishes. Resort style amenities include 24 hour concierge service, saltwater pool with private cabanas, grills, fire pit, clubhouse with full service kitchen, guest suites, and fitness center. Gorgeous lobby renovated in 2019. 2 assigned garage parking spaces. 1 of the spaces includes a personal EV charging station. Storage unit on the same floor. Secure bike storage. On-site management. Google Fiber. The luxuries of location and lifestyle come together in this community with Midtown's captivating culinary scene, Piedmont Park, The BeltLine, Fox Theatre and High Museum just steps away.
Closed
$372,000
805 Peachtree St NE Unit 522, Atlanta, GA 30308
1beds
1,235sqft
Condominium, Residential
Built in 1951
-- sqft lot
$359,900 Zestimate®
$301/sqft
$2,253 Estimated rent
Home value
$359,900
$335,000 - $385,000
$2,253/mo
Zestimate® history
Owner options
List your home for rent
$2,253/mo
Rent Zestimate®
Find your next renter with Zillow Rental Manager. Plus, with online applications, you can quickly screen prospective tenants – for free.
$2,253/mo
Rent Zestimate®
Refinance and save
$2,844/mo
Est. payment
Refinancing to a lower rate could help reduce your monthly payments and save thousands over the life of the loan.
$2,844/mo
Est. payment
Explore your selling options
Work with a Zillow partner agent
Leverage their expertise and Zillow's premium Showcase listings to get your home seen by more buyers.
Get startedList with your own agent
Get your home in front of millions of buyers by listing it on Zillow.
Learn how to do itSell it yourself
Take full control of how buyers see your home on Zillow by listing For Sale by Owner (FSBO).
List your homeWhat's special
Zillow last checked:
Listing updated:
Listed by:
NORMA J PALUS,
Keller Williams Realty Intown ATL 404-541-3500
Bought with:
Greg Wiggins, 299314
Atlanta Fine Homes Sotheby's International
Source: FMLS GA,MLS#: 7293255
Facts & features
Interior
Bedrooms & bathrooms
- Bedrooms: 1
- Bathrooms: 1
- Full bathrooms: 1
- Main level bathrooms: 1
- Main level bedrooms: 1
Rooms
- Room types: Loft
Primary bedroom
- Features: Master on Main, Oversized Master
- Level: Master on Main, Oversized Master
Bedroom
- Features: Master on Main, Oversized Master
Primary bathroom
- Features: Separate Tub/Shower
Dining room
- Features: Great Room, Open Concept
Kitchen
- Features: Breakfast Bar, Cabinets Other, Eat-in Kitchen, Kitchen Island, Solid Surface Counters
Heating
- Central, Electric
Cooling
- Central Air, Electric
Appliances
- Included: Dishwasher, Disposal, Dryer, Gas Oven, Gas Range, Gas Water Heater, Microwave, Range Hood, Refrigerator, Self Cleaning Oven, Washer
- Laundry: Laundry Closet, Main Level
Features
- Bookcases, Entrance Foyer, High Ceilings 10 ft Main, High Speed Internet, Walk-In Closet(s)
- Flooring: Ceramic Tile, Hardwood
- Windows: Insulated Windows, Window Treatments
- Basement: None
- Has fireplace: No
- Fireplace features: None
- Common walls with other units/homes: No Common Walls
Interior area
- Total structure area: 1,235
- Total interior livable area: 1,235 sqft
Property
Parking
- Total spaces: 2
- Parking features: Assigned, Covered, Drive Under Main Level, Garage, Garage Door Opener, Electric Vehicle Charging Station(s)
- Attached garage spaces: 2
Accessibility
- Accessibility features: Accessible Hallway(s)
Features
- Levels: One
- Stories: 1
- Patio & porch: None
- Exterior features: Courtyard, Garden, Lighting, No Dock
- Has private pool: Yes
- Pool features: In Ground, Salt Water, Private
- Spa features: None
- Fencing: None
- Has view: Yes
- View description: City, Pool
- Waterfront features: None
- Body of water: None
Lot
- Size: 1,237 Square Feet
- Features: Corner Lot, Level
Details
- Additional structures: Cabana
- Parcel number: 14 004900291173
- Other equipment: None
- Horse amenities: None
Construction
Type & style
- Home type: Condo
- Architectural style: Contemporary,Loft
- Property subtype: Condominium, Residential
- Attached to another structure: Yes
Materials
- Concrete
- Foundation: None
- Roof: Composition
Condition
- Resale
- New construction: No
- Year built: 1951
Utilities & green energy
- Electric: 110 Volts
- Sewer: Public Sewer
- Water: Public
- Utilities for property: Electricity Available
Green energy
- Energy efficient items: Appliances, Windows
- Energy generation: None
Community & HOA
Community
- Features: Barbecue, Business Center, Clubhouse, Concierge, Fitness Center, Guest Suite, Homeowners Assoc, Near Beltline, Near Public Transport, Near Schools, Near Shopping, Pool
- Security: Fire Alarm, Fire Sprinkler System, Secured Garage/Parking, Security Gate, Smoke Detector(s)
- Subdivision: 805 Peachtree
HOA
- Has HOA: Yes
- Services included: Door Person, Gas, Maintenance Structure, Maintenance Grounds, Receptionist, Reserve Fund, Swim, Tennis, Termite, Trash
- HOA fee: $562 monthly
Location
- Region: Atlanta
Financial & listing details
- Price per square foot: $301/sqft
- Tax assessed value: $366,400
- Annual tax amount: $3,968
- Date on market: 10/24/2023
- Cumulative days on market: 42 days
- Ownership: Condominium
- Electric utility on property: Yes
- Road surface type: Asphalt
Price history
| Date | Event | Price |
|---|---|---|
| 1/4/2024 | Sold | $372,000-2.1%$301/sqft |
Source:  FMLS GA #7293255 Report a problem FMLS GA #7293255 Report a problem | ||
| 12/15/2023 | Pending sale | $380,000$308/sqft |
Source: FMLS GA #7293255 Report a problem | ||
| 10/24/2023 | Listed for sale | $380,000+8.6%$308/sqft |
Source: FMLS GA #7293255 Report a problem | ||
| 3/23/2020 | Sold | $349,900$283/sqft |
Source:  FMLS GA #6681063 Report a problem FMLS GA #6681063 Report a problem | ||
| 2/26/2020 | Pending sale | $349,900$283/sqft |
Source: Atlanta InTown Real Estate #8736715 Report a problem | ||
| 2/14/2020 | Listed for sale | $349,900+38.3%$283/sqft |
Source: Atlanta InTown Real Estate #8736715 Report a problem | ||
| 5/22/2000 | Sold | $253,000$205/sqft |
Source: Public Record Report a problem | ||
Public tax history
| Year | Property taxes | Tax assessment |
|---|---|---|
| 2025 | $4,389 +1.6% | $146,560 -5.7% |
| 2024 | $4,320 +48.1% | $155,480 |
| 2023 | $2,917 -26.5% | $155,480 +5% |
| 2022 | $3,968 +6.8% | $148,040 +5.8% |
| 2021 | $3,714 -30.2% | $139,960 +8.9% |
| 2020 | $5,322 +55% | $128,560 +3.5% |
| 2019 | $3,434 | $124,160 +12.4% |
| 2018 | $3,434 | $110,440 +18.9% |
| 2017 | $3,434 +22.2% | $92,920 |
| 2016 | $2,810 -0.4% | $92,920 |
| 2015 | $2,821 -2.8% | $92,920 |
| 2014 | $2,903 | $92,920 |
| 2013 | -- | $92,920 |
| 2012 | $2,848 | $92,920 |
| 2011 | -- | $92,920 |
| 2010 | $3,037 +356.9% | $92,920 -4.5% |
| 2009 | $665 | $97,280 -0.2% |
| 2008 | -- | $97,440 |
| 2007 | $787 | $97,440 |
Find assessor info on the county website
Neighborhood: Midtown
Nearby homes
- $305,0001 bd1 ba1.1k sqft805 Peachtree St NE UNIT 307, Atlanta, GA 30308Sold

- $490,0002 bd2 ba1.5k sqft805 Peachtree St NE UNIT 401, Atlanta, GA 30308Sold

- $885,0003 bd3 ba2.6k sqft805 Peachtree St NE UNIT 504, Atlanta, GA 30308Sold

- $363,0001 bd1 ba1.1k sqft805 Peachtree St NE UNIT L01, Atlanta, GA 30308Sold
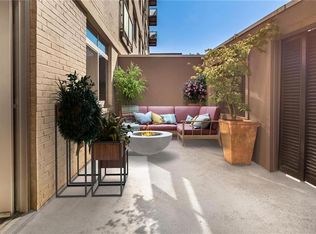
- $659,9993 bd2 ba2.1k sqft805 Peachtree St NE UNIT 614, Atlanta, GA 30308Sold
- $385,0001 bd2 ba1.3k sqft805 Peachtree St NE UNIT 511, Atlanta, GA 30308Sold
- $1,282,9123 bd4 ba4.2k sqft805 Peachtree St NE UNIT 617, Atlanta, GA 30308Sold
- $317,5001 bd1 ba995 sqft805 Peachtree St NE UNIT 213, Atlanta, GA 30308Sold
Nearby schools
GreatSchools rating
- 9/10Virginia-Highland Elementary SchoolGrades: PK-5Distance: 1.3 mi
- 9/10David T Howard Middle SchoolGrades: 6-8Distance: 1.5 mi
- 9/10Midtown High SchoolGrades: 9-12Distance: 0.8 mi
Schools provided by the listing agent
- Elementary: Springdale Park
- Middle: David T Howard
- High: Midtown
Source: FMLS GA. This data may not be complete. We recommend contacting the local school district to confirm school assignments for this home.
Get a cash offer in 3 minutes
Find out how much your home could sell for in as little as 3 minutes with a no-obligation cash offer.
Estimated market value
$359,900
Get a cash offer in 3 minutes
Find out how much your home could sell for in as little as 3 minutes with a no-obligation cash offer.
Estimated market value
$359,900
- Georgia
- Fulton County
- Atlanta
- 30308
- Midtown
- 805 Peachtree St NE Unit 522
Nearby cities
Nearby neighborhoods
Nearby zip codes
Other Atlanta Topics
