Skip main navigation
Closed
  • Listing Provided by: RE/MAX Results
    Bought with: John Jackson Neighborhood Real Estate Company, LLC
    Price Unknown

    805 Phaeton Dr, Ballwin, MO 63021

    4beds
    3,478sqft
    Single Family Residence
    Built in 1970
    10,693.98 Square Feet Lot
    $556,000 Zestimate®
    $--/sqft
    $3,449 Estimated rent

    Home value

    $556,000

    $517,000 - $595,000

    $3,449/mo

    Zestimate® history
    Loading
    Loading...

    Owner options

    List your home for rent

    $3,449/mo

    Rent Zestimate®

    Find your next renter with Zillow Rental Manager. Plus, with online applications, you can quickly screen prospective tenants – for free.

    Learn more

    $3,449/mo

    Rent Zestimate®

    Refinance and save

    Refinancing to a lower rate could help reduce your monthly payments and save thousands over the life of the loan.

    See today's rates

    Explore your selling options

    Work with a Zillow partner agent

    Leverage their expertise and Zillow's premium Showcase listings to get your home seen by more buyers.

    Get started

    List with your own agent

    Get your home in front of millions of buyers by listing it on Zillow.

    Learn how to do it

    Sell it yourself

    Take full control of how buyers see your home on Zillow by listing For Sale by Owner (FSBO).

    List your home

    What's special

    Decorative fireplaceThree updated bathsQuiet cul-de-sacGenerous yardQuartz countertopsModern oversized primary suiteLarge walk-in closet
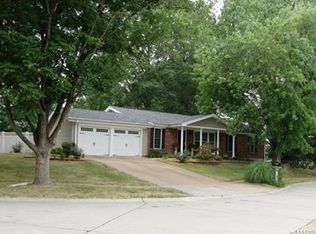
    Welcome home to this freshly updated ranch style home on a quiet cul-de-sac in the highly rated Parkway South School District. Elegance and comfort pair seamlessly the moment you step inside. This home delivers four bedrooms on the main level, including a modern, oversized primary suite with a large walk-in closet, two additional closets, and a fully renovated bath featuring a custom shower, new soaking tub, and an expanded dual-sink vanity built for busy mornings. You’ll find three updated baths, main-floor laundry, and a sharp, magazine-ready kitchen with custom white cabinetry, expansive crown molding, quartz countertops, a center island b’fast bar, brand-new stainless steel double oven, gas cooktop, built-in custom cutting board and microwave, and brushed-brass details throughout. The main level offers excellent flow with a spacious dining room, formal living room, and a comfortable family room with a decorative fireplace, built-ins, and direct access to the concrete patio and generous yard. The lower level adds roughly 1,000 square feet of fresh living space with new LVP flooring and recessed lighting—ideal for a rec room, media space, or home gym. With more than 3,400 finished square feet total, this home is move-in ready. Close to shopping, dining, grocery, pharmacy, urgent care, and more. Community pool and amenities round out a strong, convenient lifestyle package buyers want and rarely find. Welcome home!

    Zillow last checked:

    Listing updated:

    Listing Provided by:

    Kim J Cameron 314-267-2691,

    RE/MAX Results

    Bought with:

    John M Jackson, 1999055137

    John Jackson Neighborhood Real Estate Company, LLC

    Source: MARIS,MLS#: 26008608MLS LogoOriginating MLS: St. Louis Association of REALTORS

    Facts & features

    Interior

    Bedrooms & bathrooms
    • Bedrooms: 4
    • Bathrooms: 3
    • Full bathrooms: 2
    • 1/2 bathrooms: 1
    • Main level bathrooms: 3
    • Main level bedrooms: 4
    Primary bedroom
    • Description: 3 closets, updated bathroom
    • Features: Floor Covering: Luxury Vinyl Plank
    • Level: Main
    • Area: 228
    • Dimensions: 19x12
    Bedroom 2
    • Features: Floor Covering: Wood
    • Level: Main
    • Area: 110
    • Dimensions: 11x10
    Bedroom 3
    • Features: Floor Covering: Wood
    • Level: Main
    • Area: 195
    • Dimensions: 15x13
    Bedroom 4
    • Features: Floor Covering: Luxury Vinyl Plank
    • Level: Main
    • Area: 156
    • Dimensions: 13x12
    Primary bathroom
    • Features: Floor Covering: Ceramic Tile
    • Level: Main
    • Area: 143
    • Dimensions: 13x11
    Bathroom
    • Description: half bath off the foyer
    • Features: Floor Covering: Luxury Vinyl Plank
    • Level: Main
    • Area: 35
    • Dimensions: 7x5
    Bathroom
    • Features: Floor Covering: Ceramic Tile
    • Level: Main
    • Area: 40
    • Dimensions: 8x5
    Breakfast room
    • Features: Floor Covering: Ceramic Tile
    • Level: Main
    • Area: 143
    • Dimensions: 13x11
    Dining room
    • Features: Floor Covering: Luxury Vinyl Plank
    • Level: Main
    • Area: 168
    • Dimensions: 14x12
    Family room
    • Features: Floor Covering: Luxury Vinyl Plank
    • Level: Main
    • Area: 247
    • Dimensions: 19x13
    Kitchen
    • Features: Floor Covering: Ceramic Tile
    • Level: Main
    • Area: 192
    • Dimensions: 16x12
    Laundry
    • Features: Floor Covering: Ceramic Tile
    • Level: Main
    • Area: 35
    • Dimensions: 7x5
    Living room
    • Features: Floor Covering: Luxury Vinyl Plank
    • Level: Main
    • Area: 204
    • Dimensions: 17x12
    Recreation room
    • Features: Floor Covering: Luxury Vinyl Plank
    • Level: Lower
    • Area: 960
    • Dimensions: 32x30
    Heating
    • Forced Air
    Cooling
    • Ceiling Fan(s), Central Air
    Appliances
    • Laundry: Main Level
    Features
    • Flooring: Ceramic Tile, Hardwood, Luxury Vinyl
    • Basement: Partially Finished,Full
    • Number of fireplaces: 1
    Interior area
    • Total structure area: 3,478
    • Total interior livable area: 3,478 sqft
    • Finished area above ground: 2,518
    • Finished area below ground: 960

    Property

    Parking
    • Total spaces: 2
    • Parking features: Garage - Attached
    • Attached garage spaces: 2
    Features
    • Levels: One
    • Patio & porch: Patio, Porch
    Lot
    • Size: 10,693 sqft
    • Dimensions: 81 x 123
    • Features: Back Yard, Cul-De-Sac, Front Yard, Landscaped, Level
    Details
    • Parcel number: 24Q410041
    • Special conditions: Standard

    Construction

    Type & style
    • Home type: SingleFamily
    • Architectural style: Traditional
    • Property subtype: Single Family Residence
    Materials
    • Brick, Vinyl Siding
    • Foundation: Concrete Perimeter
    • Roof: Architectural Shingle
    Condition
    • Year built: 1970

    Utilities & green energy

    • Electric: Ameren
    • Sewer: Public Sewer
    • Water: Public
    • Utilities for property: Cable Available

    Community & neighborhood

    Location
    • Region: Ballwin
    • Subdivision: Big Bend Woods

    HOA & financial

    HOA
    • Has HOA: Yes
    • Services included: Common Area Maintenance
    • Association name: Big Bend Woods

    Other

    Other facts
    • Listing terms: Cash,Conventional,Other,Private

    Price history

    DateEventPrice
    4/10/2026Sold--
    Source: MARIS #26008608 Report a problem
    3/21/2026Pending sale$550,000$158/sqft
    Source: MARIS #26008608 Report a problem
    2/21/2026Contingent$550,000$158/sqft
    Source: MARIS #26008608 Report a problem
    2/19/2026Listed for sale$550,000$158/sqft
    Source: MARIS #26008608 Report a problem
    2/8/2026Listing removed$550,000$158/sqft
    Source: MARIS #25077099 Report a problem
    1/27/2026Contingent$550,000$158/sqft
    Source: MARIS #25077099 Report a problem
    11/26/2025Listed for sale$550,000$158/sqft
    Source: MARIS #25077099 Report a problem
    6/27/2025Sold--
    Source: Public Record Report a problem

    Public tax history

    YearProperty taxesTax assessment
    2025$5,198 +6.1%$80,340 +12.1%
    2024$4,897 -0.9%$71,650
    2023$4,940 +7.8%$71,650 +17.3%
    2022$4,584 +0.6%$61,090
    2021$4,558 +11.3%$61,090 +16.4%
    2020$4,094 +2%$52,480
    2019$4,014 $52,480 +8.1%
    2018$4,014 $48,540
    2017$4,014 +4.4%$48,540 +10.3%
    2016$3,846 +2.5%$44,020
    2015$3,753 $44,020 +11.7%
    2014$3,753 +18.8%$39,410
    2013$3,160 $39,410 -0.4%
    2012-- $39,550
    2011-- $39,550 -11.5%
    2010$3,124 +6.9%$44,680
    2009$2,922 -6.4%$44,680 -7.3%
    2008$3,121 +35%$48,220
    2007$2,312 $48,220 +39.2%
    2006$2,312 -1.6%$34,630
    2005$2,349 $34,630 +3.4%
    2003-- $33,480 +0%
    2002$2,251 +20.1%$33,470
    2001$1,875 $33,470

    Find assessor info on the county website

    Neighborhood: 63021

    Nearby schools

    GreatSchools rating
    Schools provided by the listing agent
    • Elementary: Wren Hollow Elem.
    • Middle: South Middle
    • High: Parkway South High

    Source: MARIS. This data may not be complete. We recommend contacting the local school district to confirm school assignments for this home.

    Get a cash offer in 3 minutes
    Find out how much your home could sell for in as little as 3 minutes with a no-obligation cash offer.
    Estimated market value
    $556,000
    Get a cash offer in 3 minutes
    Find out how much your home could sell for in as little as 3 minutes with a no-obligation cash offer.
    Estimated market value
    $556,000