Skip main navigation
Off market
  • $201,500

    805 Pine St, Whitewood, SD 57793

    3beds
    1,500sqft
    SingleFamily
    Built in 2020
    3,484 Square Feet Lot
    $201,500 Zestimate®
    $134/sqft
    $2,277 Estimated rent

    Home value

    $201,500

    $157,000 - $250,000

    $2,277/mo

    Zestimate® history
    Loading
    Loading...

    Owner options

    List your home for rent

    $2,277/mo

    Rent Zestimate®

    Find your next renter with Zillow Rental Manager. Plus, with online applications, you can quickly screen prospective tenants – for free.

    Learn more

    $2,277/mo

    Rent Zestimate®

    Refinance and save

    $1,284/mo

    Est. payment

    Refinancing to a lower rate could help reduce your monthly payments and save thousands over the life of the loan.

    See today's rates

    $1,284/mo

    Est. payment

    Explore your selling options

    Work with a Zillow partner agent

    Leverage their expertise and Zillow's premium Showcase listings to get your home seen by more buyers.

    Get started

    List with your own agent

    Get your home in front of millions of buyers by listing it on Zillow.

    Learn how to do it

    Sell it yourself

    Take full control of how buyers see your home on Zillow by listing For Sale by Owner (FSBO).

    List your home

    What's special

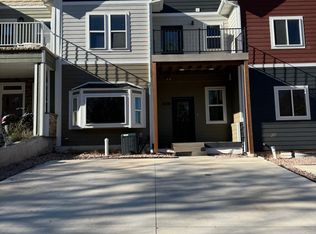
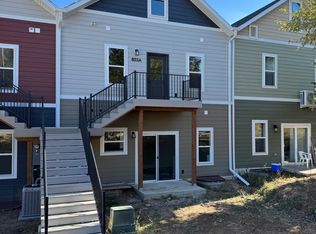
    Unique craftsman-style home in central Whitewood! This NEW CONSTRUCTION 3 bed / 3+ bath / 2 car (end unit) town home offer 2 levels of living space- meticulously created with stand-out features including stained concrete floors with hydronic in-floor heat and beautiful modern finishes. The main level offers a great open living space with super functional kitchen featuring durable & stylish concrete counter tops, breakfast bar, two-toned cabinets, and pantry. Dining room off the kitchen with sliders to the back patio and steps to detached garage. French doors to a bright living room with bay window (or office or bedroom) and half bath completes the main living space. On the 2nd level, enjoy 3 bedrooms including a master suite with attached bathroom and walk-in closet, laundry, and full bathroom. This is a super unique property in that the configurations can be suited to YOU and your lifestyle! Completion estimate is 3-6 months and some items can still be customized- ask us for more information! Upgrades include On-Demand water heater, hydronic in-floor heat for fantastic efficiency, deck off the second level, and light covenants. Buyer & buyer's agent to verify MLS info & measurements

    This property is off market, which means it's not currently listed for sale or rent on Zillow. This may be different from what's available on other websites or public sources.
    Facts & features

    Interior

    Bedrooms & bathrooms
    • Bedrooms: 3
    • Bathrooms: 3
    • Full bathrooms: 2
    • 1/2 bathrooms: 1
    Features
    • Basement: Yes
    Interior area
    • Total interior livable area: 1,500 sqft

    Property

    Parking
    • Total spaces: 1
    • Parking features: Garage - Detached
    Lot
    • Size: 3,484 sqft

    Construction

    Type & style
    • Home type: SingleFamily
    Condition
    • Year built: 2020

    Utilities & green energy

    • Utilities for property: MDU- Gas, City Sewer, City Water, BHE-Electric

    Community & neighborhood

    Location
    • Region: Whitewood

    Other

    Other facts
    • Style: Two Story
    • Basement: Yes
    • DINING ROOM: Combination, Breakfast Bar
    • ELECTRIC SERVICES: Breaker, 220V Service
    • FLOOD INSURANCE: Not Required
    • FLOORING: Other
    • FOUNDATION: Basement
    • LOT TYPE: Interior
    • ROOFING: Composition
    • UTILITIES: MDU- Gas, City Sewer, City Water, BHE-Electric
    • VIEW: Hills, Neighborhood
    • BATH DESCRIPTION: Shower/Tub
    • Subdivision: OTHER
    • Area: Northern Hills
    • FEATURES: Ceiling Fan, Disposal, Master Bath, Garage Door Opener, Handicap Access, Fire Suppression
    • HEATING: Gas, Hot Water
    • # Bedrooms: Three
    • Air Conditioning: Electric
    • DRIVEWAY EXPOSURE: North
    • GARAGE TYPE: Detached
    • Half Bath: One
    • EXTERIOR CONSTRUCTION: Frame, Stone/Veneer
    • SCHOOL DISTRICT: Lawrence
    • NEW CONSTRUCTION: To Be Built
    • Covenants: Yes

    Price history

    DateEventPrice
    12/12/2022Sold$22,500-10%$15/sqft
    Source: Mount Rushmore Area AOR #72923 Report a problem
    7/29/2022Contingent$25,000$17/sqft
    Source: Mount Rushmore Area AOR #72923 Report a problem
    6/30/2022Listed for sale$25,000-90.9%$17/sqft
    Source: Mount Rushmore Area AOR #72923 Report a problem
    3/19/2021Listing removed--
    Source: Keller Williams Report a problem
    9/23/2020Listed for sale$275,000+38.2%$183/sqft
    Source: Keller Williams Realty Black Hills #150767 Report a problem
    3/10/2019Listing removed$199,000$133/sqft
    Source: VIP Properties Spearfish #59916 Report a problem
    11/3/2018Listed for sale$199,000$133/sqft
    Source: VIP Properties Spearfish #59916 Report a problem

    Public tax history

    Tax history is unavailable.

    Neighborhood: 57793

    Nearby schools

    GreatSchools rating
    Schools provided by the listing agent
    • District: Lawrence

    Source: The MLS. This data may not be complete. We recommend contacting the local school district to confirm school assignments for this home.

    Get pre-qualified for a loan
    At Zillow Home Loans, we can pre-qualify you in as little as 5 minutes with no impact to your credit score.

    An equal housing lender. NMLS #10287.