Welcome to this beautifully maintained home on a large corner lot. The front entry greets you with covered patio as you enter the home to the spacious foyer, with office and a convenient powder room. The open-concept floor plan creates a seamless flow between the kitchen, dining, and living areas. The dining area has an upgraded 3 panel sliding glass door which allows for more natural light and view of the backyard and patio. The kitchen features a large island with seating, knotty pine cabinets, stainless steel appliances, granite counters and updated light fixtures. On the second floor you will find the Primary Suite, which features a walk-in closet and an upgraded en-suite bathroom. This spa-like retreat includes a double vanity, an oversized walk-in shower with designer tile, and a large soaking tub. Secondary Bedrooms: Two additional bedrooms with ample closet space are perfect for family or guests. The Second Full Bath is shared with a large vanity and a tub/shower combo serves the secondary bedrooms. The loft is perfect for additional space to relax, setup additional office space, play or work area. The laundry is conveniently located on the second floor as well! Special features include new exterior paint and roof. The kitchen stove is set up for gas or electric. The oversized 2 car garage has heating and cooling, making it a great place to work on your projects year round. Come and check it out you will not be disappointed!
Sold for $497,500
$497,500
805 Pioneer Dr, Milliken, CO 80543
3beds
3,334sqft
Single Family Residence
Built in 2018
7,313 Square Feet Lot
$495,800 Zestimate®
$149/sqft
$2,767 Estimated rent
Home value
$495,800
$471,000 - $521,000
$2,767/mo
Zestimate® history
Owner options
List your home for rent
$2,767/mo
Rent Zestimate®
Find your next renter with Zillow Rental Manager. Plus, with online applications, you can quickly screen prospective tenants – for free.
$2,767/mo
Rent Zestimate®
Refinance and save
$3,120/mo
Est. payment
Refinancing to a lower rate could help reduce your monthly payments and save thousands over the life of the loan.
$3,120/mo
Est. payment
Explore your selling options
Work with a Zillow partner agent
Leverage their expertise and Zillow's premium Showcase listings to get your home seen by more buyers.
Get startedList with your own agent
Get your home in front of millions of buyers by listing it on Zillow.
Learn how to do itSell it yourself
Take full control of how buyers see your home on Zillow by listing For Sale by Owner (FSBO).
List your homeWhat's special
Zillow last checked:
Listing updated:
Listed by:
Brandi Aspinall 970-682-4972,
Berkshire Hathaway HomeServices Colorado Real Estate Erie,
Non-IRES Agent 970-593-9002,
Non-IRES
Bought with:
Caleb Andersen, 100102402
Soukup Real Estate Services
Source: IRES as distributed by MLS GRID,MLS#: 1047903
Facts & features
Interior
Bedrooms & bathrooms
- Bedrooms: 3
- Bathrooms: 3
- Full bathrooms: 2
- 1/2 bathrooms: 1
- Main level bathrooms: 1
Primary bedroom
- Description: Carpet
- Features: 5 Piece Primary Bath
- Level: Upper
- Area: 238 Square Feet
- Dimensions: 14 x 17
Bedroom 2
- Description: Carpet
- Level: Upper
Bedroom 3
- Description: Carpet
- Level: Upper
Dining room
- Description: Laminate
- Level: Main
Kitchen
- Description: Laminate
- Level: Main
- Area: 216 Square Feet
- Dimensions: 18 x 12
Laundry
- Level: Upper
Living room
- Description: Carpet
- Level: Main
Study
- Description: Carpet
- Level: Main
Heating
- Forced Air
Cooling
- Central Air, Ceiling Fan(s)
Appliances
- Included: Gas Range, Dishwasher, Refrigerator, Microwave, Disposal
- Laundry: Washer/Dryer Hookup
Features
- Eat-in Kitchen, Open Floorplan, Pantry, Walk-In Closet(s), Kitchen Island
- Windows: Window Coverings
- Basement: Full,Unfinished
Interior area
- Total structure area: 2,213
- Total interior livable area: 3,334 sqft
- Finished area above ground: 2,213
Property
Parking
- Total spaces: 2
- Parking features: Garage Door Opener
- Attached garage spaces: 2
- Details: Attached
Features
- Levels: Two
- Stories: 2
- Patio & porch: Patio
- Exterior features: Sprinkler System
- Fencing: Partial,Fenced,Wood
Lot
- Size: 7,313 Square Feet
- Features: Corner Lot, Paved, Curbs, Gutters, Sidewalks, Fire Hydrant within 500 Feet
Details
- Parcel number: R0828401
- Zoning: SFR
- Special conditions: Private Owner
Construction
Type & style
- Home type: SingleFamily
- Property subtype: Single Family Residence
Materials
- Frame, Composition
- Roof: Composition
Condition
- New construction: No
- Year built: 2018
Utilities & green energy
- Sewer: Public Sewer
- Water: City
- Utilities for property: Natural Gas Available, Electricity Available
Community & HOA
Community
- Features: Park
- Subdivision: Settlers Village
HOA
- Has HOA: Yes
- Services included: Common Amenities
- HOA fee: $200 annually
- HOA name: Settlers Village
- HOA phone: 970-793-5710
Location
- Region: Milliken
Financial & listing details
- Price per square foot: $149/sqft
- Annual tax amount: $4,209
- Date on market: 11/28/2025
- Listing terms: Cash,Conventional,FHA,VA Loan,USDA Loan
- Exclusions: Sellers Personal Property, Washer and Dryer
- Electric utility on property: Yes
Price history
| Date | Event | Price |
|---|---|---|
| 12/22/2025 | Sold | $497,500-0.5%$149/sqft |
Source:  IRES as distributed by MLS GRID #1047903 Report a problem IRES as distributed by MLS GRID #1047903 Report a problem | ||
| 12/3/2025 | Pending sale | $499,950$150/sqft |
Source:  REcolorado as distributed by MLS GRID #IR1047903 Report a problem REcolorado as distributed by MLS GRID #IR1047903 Report a problem | ||
| 11/5/2025 | Price change | $499,950-2.9%$150/sqft |
Source: REcolorado as distributed by MLS GRID #6164935 Report a problem | ||
| 10/29/2025 | Price change | $515,000-2.8%$154/sqft |
Source: REcolorado as distributed by MLS GRID #6164935 Report a problem | ||
| 10/7/2025 | Listed for sale | $530,000$159/sqft |
Source: REcolorado as distributed by MLS GRID #6164935 Report a problem | ||
Public tax history
Tax history is unavailable.
Neighborhood: 80543
Nearby homes
- $497,5003 bd2 ba2.1k sqft805 S Pioneer Dr, Milliken, CO 80543Sold
- $517,1004 bd3 ba3k sqft815 Pioneer Dr, Milliken, CO 80543Off Market
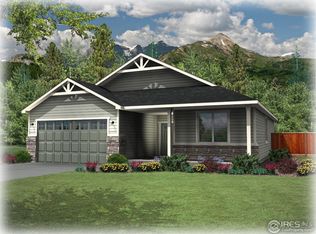
- $496,6004 bd3 ba1.4k sqft815 S Pioneer Dr, Milliken, CO 80543Off Market
- $503,5003 bd3 ba3.3k sqft795 S Pioneer Dr, Milliken, CO 80543Off Market
- $501,3003 bd3 ba3.3k sqft795 Pioneer Dr, Milliken, CO 80543Off Market
- $458,1003 bd2 ba1.4k sqft806 S Prairie Dr, Milliken, CO 80543Off Market
- $494,0004 bd3 ba2.4k sqft825 S Pioneer Dr, Milliken, CO 80543Off Market
- $457,9003 bd2 ba2.7k sqft816 Prairie Dr, Milliken, CO 80543Off Market
Nearby schools
GreatSchools rating
- 7/10Milliken Elementary SchoolGrades: PK-5Distance: 1.4 mi
- 7/10Milliken Middle SchoolGrades: 6-8Distance: 4 mi
- 3/10Roosevelt High SchoolGrades: 9-12Distance: 5.4 mi
Schools provided by the listing agent
- Elementary: Milliken
- Middle: Milliken
- High: Roosevelt
Source: IRES as distributed by MLS GRID. This data may not be complete. We recommend contacting the local school district to confirm school assignments for this home.
Get a cash offer in 3 minutes
Find out how much your home could sell for in as little as 3 minutes with a no-obligation cash offer.
Estimated market value
$495,800
Get a cash offer in 3 minutes
Find out how much your home could sell for in as little as 3 minutes with a no-obligation cash offer.
Estimated market value
$495,800
- Colorado
- Weld County
- Milliken
- 80543
- 805 Pioneer Dr
Nearby cities
Nearby zip codes
Other Milliken Topics
