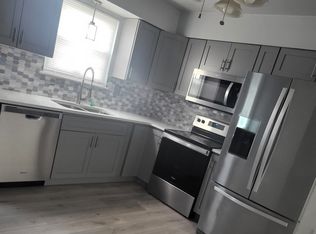
Enjoy the best of both worlds with this charming brick rancher offering country living in the heart of the city! Gleaming hardwood floors and abundant natural light create a warm, inviting atmosphere throughout. The eat-in kitchen features stainless steel appliances and flows into the spacious family room with recessed lighting—perfect for everyday living and entertaining. The primary suite includes a convenient half bath, while the oversized laundry room provides plenty of storage and workspace. Come outside to a large fenced backyard with endless possibilities, including room for an addition, gardening, or creating your own mini homestead. Bring your chickens, ducks, dogs, and other animals—there's plenty of space to enjoy the country lifestyle without sacrificing city convenience!
Sold
$335,000
805 Portland St, Chesapeake, VA 23324
4beds
1,450sqft
Single Family Residence
Built in 1983
0.49 Acres Lot
$335,700 Zestimate®
$231/sqft
$2,311 Estimated rent
Home value
$335,700
$319,000 - $352,000
$2,311/mo
Zestimate® history
Owner options
List your home for rent
$2,311/mo
Rent Zestimate®
Find your next renter with Zillow Rental Manager. Plus, with online applications, you can quickly screen prospective tenants – for free.
$2,311/mo
Rent Zestimate®
Refinance and save
$2,177/mo
Est. payment
Refinancing to a lower rate could help reduce your monthly payments and save thousands over the life of the loan.
$2,177/mo
Est. payment
Explore your selling options
Work with a Zillow partner agent
Leverage their expertise and Zillow's premium Showcase listings to get your home seen by more buyers.
Get startedList with your own agent
Get your home in front of millions of buyers by listing it on Zillow.
Learn how to do itSell it yourself
Take full control of how buyers see your home on Zillow by listing For Sale by Owner (FSBO).
List your homeWhat's special
Large fenced backyardCharming brick rancherRecessed lightingEat-in kitchenOversized laundry roomSpacious family roomAbundant natural light
Zillow last checked:
Listing updated:
Listed by:
Greg Garrett,
Garrett Realty Partners 757-873-1002
Bought with:
Whitney Mikel
Keller Williams Coastal Virginia Chesapeake
Source: REIN Inc.,MLS#: 10647753
Facts & features
Interior
Bedrooms & bathrooms
- Bedrooms: 4
- Bathrooms: 2
- Full bathrooms: 1
- 1/2 bathrooms: 1
Rooms
- Room types: 1st Floor BR, 1st Floor Primary BR, Utility Room
Primary bedroom
- Level: First
Heating
- Heat Pump
Cooling
- Central Air, Heat Pump
Appliances
- Included: Dryer, Electric Range, Refrigerator, Washer, Gas Water Heater
Features
- Walk-In Closet(s), Ceiling Fan(s)
- Flooring: Carpet, Ceramic Tile, Wood
- Basement: Crawl Space
- Attic: Scuttle
- Has fireplace: No
- Common walls with other units/homes: No Common Walls
Interior area
- Total interior livable area: 1,450 sqft
Property
Parking
- Parking features: Multi Car, Off Street, Driveway
- Has uncovered spaces: Yes
Features
- Stories: 1
- Patio & porch: Porch
- Exterior features: Dog Run
- Pool features: None
- Fencing: Back Yard,Chain Link,Fenced
- Waterfront features: Not Waterfront
Lot
- Size: 0.49 Acres
Details
- Parcel number: 1280000008350
- Zoning: MULTI
- Other equipment: Pump
Construction
Type & style
- Home type: SingleFamily
- Architectural style: Ranch
- Property subtype: Single Family Residence
Materials
- Brick
- Roof: Asphalt Shingle
Condition
- New construction: No
- Year built: 1983
Utilities & green energy
- Sewer: City/County
- Water: City/County, Well
- Utilities for property: Cable Hookup
Community & HOA
Community
- Subdivision: South Norfolk
HOA
- Has HOA: No
Location
- Region: Chesapeake
Financial & listing details
- Price per square foot: $231/sqft
- Tax assessed value: $241,100
- Annual tax amount: $2,435
- Date on market: 8/6/2026
Price history
Price history is unavailable.
Public tax history
| Year | Property taxes | Tax assessment |
|---|---|---|
| 2025 | $2,435 +6.5% | $241,100 +6.5% |
| 2024 | $2,287 +10.3% | $226,400 +10.3% |
| 2023 | $2,074 +6.7% | $205,300 +11% |
| 2022 | $1,943 +13.3% | $185,000 +13.3% |
| 2021 | $1,715 | $163,300 +1.9% |
| 2020 | -- | $160,300 |
| 2019 | $1,683 +0.4% | $160,300 +0.4% |
| 2018 | $1,677 +1.1% | $159,700 +1.1% |
| 2017 | $1,659 +153.1% | $158,000 +1.2% |
| 2016 | $656 | $156,100 |
| 2015 | $656 | $156,100 |
| 2014 | $656 -60% | $156,100 |
| 2013 | $1,639 -0.7% | $156,100 -0.7% |
| 2012 | $1,651 -3.1% | $157,200 -3.1% |
| 2011 | $1,703 -1.3% | $162,200 -1.3% |
| 2010 | $1,726 -5.6% | $164,400 -5.6% |
| 2009 | $1,829 | $174,200 |
| 2008 | $1,829 +2.6% | $174,200 +3.6% |
| 2007 | $1,783 +8.1% | $168,200 +13.2% |
| 2006 | $1,649 +39.3% | $148,600 +60.6% |
| 2004 | $1,184 +13.9% | $92,500 +13.9% |
| 2003 | $1,039 +4.5% | $81,200 +4.5% |
| 2002 | $995 +6.9% | $77,700 +6.9% |
| 2001 | $931 | $72,700 |
Find assessor info on the county website
Neighborhood: South Norfolk
Nearby homes
- $264,6003 bd1 ba1.1k sqft809 Portland St, Chesapeake, VA 23324Off Market
- $336,3004 bd2 ba1.3k sqft801 Portland St, Chesapeake, VA 23324Off Market
- $271,3003 bd1 ba1.1k sqft811 Portland St, Chesapeake, VA 23324Off Market
- $263,8003 bd2 ba1.4k sqft937 Nelson St, Chesapeake, VA 23324Off Market

- $326,8003 bd2 ba1.4k sqft817 Portland St, Chesapeake, VA 23324Off Market
- $252,0003 bd1 ba1.1k sqft1001 Collingwood Ave, Chesapeake, VA 23324Off Market
- $257,7003 bd1 ba1.1k sqft1000 Nelson St, Chesapeake, VA 23324Off Market
- $209,600-- bd-- ba-- sqftLeonard Ave, Chesapeake, VA 23324Off Market
Nearby schools
GreatSchools rating
- 3/10Truitt Intermediate SchoolGrades: 3-5Distance: 0.8 mi
- 4/10Oscar Smith Middle SchoolGrades: 6-8Distance: 1.3 mi
- 3/10Oscar F. Smith High SchoolGrades: 9-12Distance: 5.5 mi
Schools provided by the listing agent
- Elementary: Rena B. Wright Primary
- Middle: Oscar Smith Middle
- High: Oscar Smith
Source: REIN Inc.. This data may not be complete. We recommend contacting the local school district to confirm school assignments for this home.
Sell for more on Zillow
Get a Zillow Showcase℠ listing at no additional cost and you could sell for .
$335,700
2% more
+$6,714
With Zillow Showcase(estimated)
$342,414
Sell for more on Zillow
Get a Zillow Showcase℠ listing at no additional cost and you could sell for .
$335,700
2% more
+$6,714
With Zillow Showcase(estimated)
$342,414
- Virginia
- Chesapeake City
- Chesapeake
- 23324
- South Norfolk
- 805 Portland St
