Skip main navigation
Sold for $529,903
  • $529,903

    805 Prairie View Dr, West Branch, IA 52358

    5beds
    2,834sqft
    Single Family Residence, Residential
    Built in 2025
    10,018 Square Feet Lot
    $539,100 Zestimate®
    $187/sqft
    $2,609 Estimated rent

    Home value

    $539,100

    Estimated sales range

    Not available

    $2,609/mo

    Zestimate® history
    Loading
    Loading...

    Owner options

    List your home for rent

    $2,609/mo

    Rent Zestimate®

    Find your next renter with Zillow Rental Manager. Plus, with online applications, you can quickly screen prospective tenants – for free.

    Learn more

    $2,609/mo

    Rent Zestimate®

    Refinance and save

    $3,532/mo

    Est. payment

    Refinancing to a lower rate could help reduce your monthly payments and save thousands over the life of the loan.

    See today's rates

    $3,532/mo

    Est. payment

    Explore your selling options

    Work with a Zillow partner agent

    Leverage their expertise and Zillow's premium Showcase listings to get your home seen by more buyers.

    Get started

    List with your own agent

    Get your home in front of millions of buyers by listing it on Zillow.

    Learn how to do it

    Sell it yourself

    Take full control of how buyers see your home on Zillow by listing For Sale by Owner (FSBO).

    List your home

    What's special

    Plenty of storage spaceLarge family room areaLarge covered patioHand crafted wood mantel
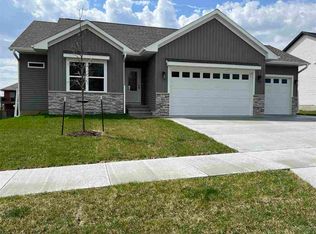
    This is a Pre-sold Home. 5-Bedrooms and 3-full Baths. Zero-Entry from the Garage and the Front Door. The interior has tasteful updates throughout! Tray Ceiling in the Great Room, Electric Fireplace with Floor to Ceiling Stone. Hand Crafted Wood Mantel. Fantastic Kitchen Layout with separate Pantry. Subtle Gold Fixtures and Accents. Enjoy your morning Coffee or evening Beverages on the large covered Patio! 2-Primary Suites. One on the Main and one in the lower level. 2-Laundry areas. One on the Main and one near the lower level Primary Suite. The level has it's own large Family Room area and Plenty of Storage Space. It has been plumbed for a future wet bar sink area. Large 3-Car Garage that extends extra Deep on the 3rd Stall with a Garage Door on the Back of the home. It has been plumbed for a Gas Heater. It has a Floor Drain and Hot and Cold Water!

    Zillow last checked:

    Listing updated:

    Listed by:

    Karla Davis 319-981-0890,

    GATEWAY ACCESS REALTY,

    Chris Eden 319-631-3865,

    GATEWAY ACCESS REALTY

    Bought with:

    GATEWAY ACCESS REALTY

    Source: Iowa City Area AOR,MLS#: 202507103MLS Logo

    Facts & features

    Interior

    Bedrooms & bathrooms
    • Bedrooms: 5
    • Bathrooms: 3
    • Full bathrooms: 3
    Rooms
    • Room types: Dining Room, Family Room, Great Room, Primary Bath, Recreation Room
    Heating
    • Forced Air, Natural Gas
    Cooling
    • Ceiling Fan(s), Central Air
    Appliances
    • Included: Dishwasher, Dryer, Plumbed For Ice Maker, Microwave, Range Or Oven, Refrigerator, Washer
    • Laundry: Main Level, Laundry Room
    Features
    • Zero Step Entry, Primary On Main Level, High Ceilings, Tray Ceiling(s), Entrance Foyer, Kitchen Island, Pantry, Smart Doorbell, Smart Thermostat
    • Flooring: Carpet, LVP
    • Basement: Full,Concrete,Sump Pump,Finished
    • Number of fireplaces: 1
    • Fireplace features: Electric, Factory Built, Family Room
    Interior area
    • Total structure area: 2,834
    • Total interior livable area: 2,834 sqft
    • Finished area above ground: 1,581
    • Finished area below ground: 1,253

    Property

    Parking
    • Total spaces: 4
    • Parking features: Heated Garage
    • Has attached garage: Yes
    Features
    • Levels: One
    • Stories: 1
    • Patio & porch: Patio, Front Porch
    Lot
    • Size: 10,018 Square Feet
    • Dimensions: 77 x 135
    • Features: Less Than Half Acre, Level, Back Yard
    Details
    • Parcel number: 050013063060100
    • Zoning: Residential
    • Special conditions: Standard

    Construction

    Type & style
    • Home type: SingleFamily
    • Property subtype: Single Family Residence, Residential
    Materials
    • Frame, Partial Stone
    Condition
    • New Construction
    • New construction: Yes
    • Year built: 2025
    Details
    • Builder name: Glick Builders, L.L.C.

    Utilities & green energy

    • Sewer: Public Sewer
    • Water: Public
    Green energy
    • Indoor air quality: Passive Radon

    Community & HOA

    Community
    • Features: Close To School, Near Shopping, Sidewalks, Street Lights
    • Security: Smoke Detector(s)
    • Subdivision: The Meadows Subd. Pt. 5
    HOA
    • Has HOA: Yes
    • HOA fee: $120 annually
    Location
    • Region: West Branch

    Financial & listing details

    • Price per square foot: $187/sqft
    • Annual tax amount: $9
    • Date on market: 11/20/2025
    • Listing terms: Conventional

    Price history

    DateEventPrice
    11/21/2025Sold$529,903+15.7%$187/sqft
    Source: Iowa City Area AOR #202507103 Report a problem
    7/9/2025Listing removed$457,900$162/sqft
    Source: CRAAR, CDRMLS #2405682 Report a problem
    8/15/2024Listed for sale$457,900$162/sqft
    Source: CRAAR, CDRMLS #2405682 Report a problem

    Public tax history

    Tax history is unavailable.

    Neighborhood: 52358

    Nearby schools

    GreatSchools rating
    Schools provided by the listing agent
    • Elementary: WestBranch
    • Middle: WestBranch
    • High: WestBranch

    Source: Iowa City Area AOR. This data may not be complete. We recommend contacting the local school district to confirm school assignments for this home.

    Get pre-qualified for a loan
    At Zillow Home Loans, we can pre-qualify you in as little as 5 minutes with no impact to your credit score.

    An equal housing lender. NMLS #10287.

    Sell for more on Zillow
    Get a Zillow Showcase℠ listing at no additional cost and you could sell for .
    $539,100
    2% more
    +$10,782
    With Zillow Showcase(estimated)
    $549,882