Skip main navigation
Off market
  • $1,428,500

    805 Primrose Ln, Wynnewood, PA 19096

    4beds
    3baths
    5,508sqft
    SingleFamily
    Built in 1985
    0.46 Acres Lot
    $1,428,500 Zestimate®
    $259/sqft
    $5,567 Estimated rent

    Home value

    $1,428,500

    $1.31M - $1.57M

    $5,567/mo

    Zestimate® history
    Loading
    Loading...

    Owner options

    List your home for rent

    $5,567/mo

    Rent Zestimate®

    Find your next renter with Zillow Rental Manager. Plus, with online applications, you can quickly screen prospective tenants – for free.

    Learn more

    $5,567/mo

    Rent Zestimate®

    Refinance and save

    $9,091/mo

    Est. payment

    Refinancing to a lower rate could help reduce your monthly payments and save thousands over the life of the loan.

    See today's rates

    $9,091/mo

    Est. payment

    Explore your selling options

    Work with a Zillow partner agent

    Leverage their expertise and Zillow's premium Showcase listings to get your home seen by more buyers.

    Get started

    List with your own agent

    Get your home in front of millions of buyers by listing it on Zillow.

    Learn how to do it

    Sell it yourself

    Take full control of how buyers see your home on Zillow by listing For Sale by Owner (FSBO).

    List your home

    What's special

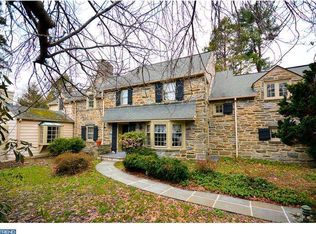
    No in-person tours until the shelter in place order is lifted. Welcome to 805 Primrose Lane, a 4 Bedroom/2.5 Bath home in the desirable Indian Creek Estates community in Wynnewood. Located on a pretty cul-de-sac, this home sits on a .46 acre lot and offers over 4,300 SF of living space, one of the largest floor plans in this community. Enter into a 2- story foyer with skylight that leads to a spacious and open floor plan. On this first level you will find a Living Room with a cathedral ceiling and 3 newly replaced windows topped by a palladium window that allows in an abundance of natural light. The Dining Room has french doors that lead out to an expansive deck and rear yard. There is lots of space for warm weather entertainment. From the deck, you will enjoy the view of the natural beauty of various trees planted by the owner and adjacent neighbors. Last year, 22 Leyland Cyprus trees were planted on the property. You will also enjoy the privacy of the white PVC fence all year round. If you have a dog, an electric dog fence is already installed in the ground. Adjacent to the Dining Room, the Family Room includes a wood burning fireplace and opens to a large eat-in Kitchen with lots of cabinetry, center island with gas range, stainless appliances with brand new GE Refrigerator and GE double ovens, skylight and Breakfast Room surrounded by a wall of brand new windows. Off the kitchen is a convenient updated Laundry Room/Mud Room that provides direct access to an attached 2-car garage. No more running down to the basement to do wash. You will also find on this level an Office/Study with custom built-in cabinetry and a newly updated Powder Room. On the second floor, you will find a large and spacious Master Suite with a walk-in closet, dressing area and skylight. The Master Bath has a walk-in shower with a new frameless shower glass door and large soaking tub. This level also offers 3 additional bedrooms, each with large closets and newly updated Hall Bathroom with combination tub/shower, white subway tile and marble countertops. Wait until you see the enormous finished lower level that includes new carpeting, recessed lighting and tons of storage closets/space. Additional features include hardwood floors throughout, fresh interior paint and freshly painted and power washed deck (for al full list of all improvements please see Seller~s Disclosure) Located in award winning Lower Merion School District, this home is conveniently located to Center City, King of Prussia, and walking distance to Narberth, Wynnewood and the Narberth and Wynnewood train stations, shopping, restaurants and parks. Do not miss all 805 Primrose has to offer. 2020-06-09

    This property is off market, which means it's not currently listed for sale or rent on Zillow. This may be different from what's available on other websites or public sources.
    Facts & features

    Interior

    Bedrooms & bathrooms
    • Bedrooms: 4
    • Bathrooms: 3
    Heating
    • Forced air, Gas
    Cooling
    • Central
    Appliances
    • Included: Dishwasher, Garbage disposal, Refrigerator
    Features
    • Kitchen Island, Recessed Lighting, Walk-In Closet(s), Built-Ins, Eat-in Kitchen, Carpet, Open Floorplan, Skylight(s), Wood Floors, Master Bath(s), Upgraded Countertops, Family Room Off Kitchen, Store/Office, Stall Shower, Tub Shower
    • Flooring: Hardwood
    • Basement: Finished
    • Has fireplace: Yes
    Interior area
    • Total interior livable area: 5,508 sqft
    • Finished area below ground: 1176

    Property

    Parking
    • Total spaces: 2
    • Parking features: Garage - Attached
    Features
    • Exterior features: Stucco
    Lot
    • Size: 0.46 Acres
    Details
    • Parcel number: 400047694029
    • Special conditions: Standard

    Construction

    Type & style
    • Home type: SingleFamily
    • Architectural style: Colonial
    Condition
    • Year built: 1985

    Community & HOA

    Location
    • Region: Wynnewood
    • Municipality: LOWER MERION TWP

    Financial & listing details

    • Price per square foot: $259/sqft
    • Tax assessed value: $392,700
    • Annual tax amount: $16,996

    Price history

    DateEventPrice
    6/22/2020Sold$849,000$154/sqft
    Source: Public Record Report a problem
    4/17/2020Pending sale$849,000$154/sqft
    Source: BHHS Fox & Roach-Haverford #PAMC640194 Report a problem
    4/17/2020Listed for sale$849,000+4.8%$154/sqft
    Source: BHHS Fox & Roach-Haverford #PAMC640194 Report a problem
    7/9/2007Sold$810,000$147/sqft
    Source: Public Record Report a problem

    Public tax history

    YearProperty taxesTax assessment
    2025$16,996 +5%$392,700
    2024$16,183 $392,700
    2023$16,183 +4.9%$392,700
    2022$15,425 +2.3%$392,700
    2021$15,073 +2.5%$392,700
    2020$14,705 +1.8%$392,700
    2019$14,445 +1.9%$392,700
    2018$14,181 +3%$392,700
    2017$13,762 +3.4%$392,700
    2016$13,304 +3.7%$392,700
    2015$12,831 +3%$392,700
    2014$12,458 +2.9%$392,700
    2013$12,105 +1.5%$392,700
    2012$11,926 +5.6%$392,700
    2011$11,295 -5.9%$392,700 -9.1%
    2010$11,999 +5.3%$431,970
    2009$11,396 +5.1%$431,970
    2008$10,848 +3%--
    2007$10,533 +7.6%--
    2006$9,792 +3.9%--
    2005$9,428 +6.2%--
    2004$8,881 +5.9%--
    2003$8,389 +9.4%--
    2002$7,668 +9.4%--
    2000$7,009 +4.6%--
    1999$6,703 --
    Find assessor info on the county website

    Neighborhood: 19096

    Nearby schools

    GreatSchools rating
    Schools provided by the listing agent
    • Elementary: MERION
    • Middle: BALA CYNWYD
    • High: LOWER MERION
    • District: LOWER MERION

    Source: The MLS. This data may not be complete. We recommend contacting the local school district to confirm school assignments for this home.

    Get a cash offer in 3 minutes
    Find out how much your home could sell for in as little as 3 minutes with a no-obligation cash offer.
    Estimated market value
    $1,428,500
    Get a cash offer in 3 minutes
    Find out how much your home could sell for in as little as 3 minutes with a no-obligation cash offer.
    Estimated market value
    $1,428,500