Nestled on a beautifully landscaped 1+ acre lot in the desirable Wild Quail community, this custom-built full brick exterior home offers timeless style and exceptional space. Featuring over 3,500 sq. ft., the open floor plan showcases soaring 12-foot ceilings, hardwood floors, crown molding, and two gas fireplaces. one double sided. The gourmet kitchen includes 42” cherry cabinetry, Corian countertops, a center island with prep sink, and a bright breakfast area opening to the family room. The spacious primary suite offers French doors to the deck, a fireplace, dual vanities, Jacuzzi tub, separate shower, and a large walk-in closet. Additional highlights include a 33x9 screened porch, formal dining room, two-zone HVAC, 2 water heaters, partial basement, 3 car garage and circular driveway, oversized attic with expansion potential, and a new roof installed in 2011. Ideally located within walking distance to the Wild Quail clubhouse and pool, this remarkable property combines timeless craftsmanship, generous living space, and an unbeatable location–a must-see home on your next tour.
For sale
Price increase: $30K (7/16)
$675,000
805 Quail Run, Camden Wyoming, DE 19934
4beds
3,689sqft
:
Get pre-qualified$4,237/mo
Single Family Residence
Built in 1993
1.15 Acres Lot
$-- Zestimate®
$183/sqft
$17/mo HOA
What's special
Jacuzzi tubHardwood floorsCrown moldingSpacious primary suiteFormal dining roomDual vanitiesLarge walk-in closet
- 50 days |
- 1,107 |
- 33 |
Zillow last checked:
Listing updated:
Listed by:
Susan Hessler 302-672-9400,
Patterson-Schwartz-Dover 3026729400,
Co-Listing Agent: Susan Hastings 302-672-9400,
Patterson-Schwartz-Dover
Source: Bright MLS,MLS#: DEKT2047446
Facts & features
Interior
Bedrooms & bathrooms
- Bedrooms: 4
- Bathrooms: 4
- Full bathrooms: 3
- 1/2 bathrooms: 1
- Main level bathrooms: 4
- Main level bedrooms: 4
Rooms
- Room types: Living Room, Dining Room, Primary Bedroom, Bedroom 2, Bedroom 3, Bedroom 4, Kitchen, Family Room, Breakfast Room, Laundry, Primary Bathroom
Primary bedroom
- Level: Main
- Area: 374 Square Feet
- Dimensions: 17 X 22
Bedroom 2
- Level: Main
- Area: 132 Square Feet
- Dimensions: 11 X 12
Bedroom 3
- Level: Main
- Area: 180 Square Feet
- Dimensions: 12 X 15
Bedroom 4
- Level: Main
- Area: 210 Square Feet
- Dimensions: 14 X 15
Primary bathroom
- Level: Main
Breakfast room
- Level: Main
- Area: 110 Square Feet
- Dimensions: 10 X 11
Dining room
- Level: Main
- Area: 210 Square Feet
- Dimensions: 14 X 15
Family room
- Level: Main
- Area: 374 Square Feet
- Dimensions: 17 X 22
Kitchen
- Level: Main
- Area: 224 Square Feet
- Dimensions: 14 X 16
Laundry
- Level: Main
- Area: 78 Square Feet
- Dimensions: 6 X 13
Living room
- Level: Main
- Area: 460 Square Feet
- Dimensions: 20 X 23
Heating
- Forced Air, Natural Gas
Cooling
- Central Air, Electric
Appliances
- Included: Gas Water Heater
- Laundry: Main Level, Laundry Room
Features
- Flooring: Carpet, Hardwood
- Basement: Partial,Unfinished
- Number of fireplaces: 2
- Fireplace features: Double Sided, Gas/Propane
Interior area
- Total structure area: 3,689
- Total interior livable area: 3,689 sqft
- Finished area above ground: 3,689
- Finished area below ground: 0
Video & virtual tour
Property
Parking
- Total spaces: 9
- Parking features: Garage Faces Side, Garage Door Opener, Inside Entrance, Attached, Driveway
- Attached garage spaces: 3
- Uncovered spaces: 6
Accessibility
- Accessibility features: None
Features
- Levels: One
- Stories: 1
- Patio & porch: Deck, Porch, Screened
- Exterior features: Rain Gutters
- Pool features: None
Lot
- Size: 1.15 Acres
- Features: Backs to Trees, Landscaped
Details
- Additional structures: Above Grade, Below Grade
- Parcel number: 90009200043500000
- Zoning: AC
- Special conditions: Third Party Approval
Construction
Type & style
- Home type: SingleFamily
- Architectural style: Ranch/Rambler
- Property subtype: Single Family Residence
Materials
- Brick, Stick Built
- Foundation: Block
Condition
- New construction: No
- Year built: 1993
Utilities & green energy
- Electric: 200+ Amp Service, Circuit Breakers
- Sewer: On Site Septic
- Water: Public
Community & HOA
Community
- Subdivision: Wild Quail
HOA
- Has HOA: Yes
- HOA fee: $200 annually
Location
- Region: Camden Wyoming
Financial & listing details
- Price per square foot: $183/sqft
- Tax assessed value: $698,900
- Annual tax amount: $3,212
- Date on market: 6/3/2026
- Listing agreement: Exclusive Right To Sell
- Listing terms: Cash,Conventional
- Inclusions: Kitchen Appliances, Blinds And Rods, Built In Wood Shelves In Garage, Ring Camera Above The Garage Door
- Exclusions: Washer, Dryer And Garage Refrigerator, 2 Persimmon Trees In Backyard And All Personal Property.
- Ownership: Fee Simple
Estimated market value
Not available
Estimated sales range
Not available
Not available
Price history
| Date | Event | Price |
|---|---|---|
| 7/16/2026 | Price change | $675,000+4.7%$183/sqft |
Source:  Patterson Schwartz #DEKT2047446 Report a problem Patterson Schwartz #DEKT2047446 Report a problem | ||
| 7/1/2026 | Price change | $645,000-4.4%$175/sqft |
Source: Patterson Schwartz #DEKT2047446 Report a problem | ||
| 6/3/2026 | Listed for sale | $675,000+55.9%$183/sqft |
Source:  Bright MLS #DEKT2047446 Report a problem Bright MLS #DEKT2047446 Report a problem | ||
| 4/1/2015 | Sold | $433,000$117/sqft |
Source: Public Record Report a problem | ||
Public tax history
| Year | Property taxes | Tax assessment |
|---|---|---|
| 2025 | $3,212 | $698,800 |
| 2024 | -- | $698,800 +358.8% |
| 2023 | $4,256 +5.8% | $152,300 |
| 2022 | $4,023 +1% | $152,300 |
| 2021 | $3,983 +2% | $152,300 |
| 2020 | $3,906 +3.8% | $152,300 |
| 2019 | $3,765 +5.7% | $152,300 +2.5% |
| 2018 | $3,560 | $148,600 |
| 2017 | $3,560 +6.2% | $148,600 |
| 2016 | $3,351 +17.5% | $148,600 |
| 2015 | $2,853 +0.3% | $148,600 |
| 2014 | $2,843 | $148,600 |
| 2012 | -- | $148,600 |
| 2011 | -- | $148,600 |
| 2010 | -- | $148,600 -0.7% |
| 2009 | -- | $149,700 |
| 2008 | -- | $149,700 |
| 2007 | -- | $149,700 -0.4% |
| 2005 | -- | $150,300 |
| 2004 | -- | $150,300 |
| 2002 | -- | $150,300 |
| 2001 | -- | $150,300 |
| 2000 | $2,251 | $150,300 |
Find assessor info on the county website
Monthly payment
Est. payment
Payment breakdown
Explore the cost of this home by adjusting the details. Changes won't be saved.Climate risks
Neighborhood: 19934
Nearby schools
GreatSchools rating
- 8/10Simpson (W.B.) Elementary SchoolGrades: 1-5Distance: 3.5 mi
- 4/10Fifer (Fred) Middle SchoolGrades: 6-8Distance: 3.5 mi
- 6/10Caesar Rodney High SchoolGrades: 9-12Distance: 3.9 mi
Schools provided by the listing agent
- District: Caesar Rodney
Source: Bright MLS. This data may not be complete. We recommend contacting the local school district to confirm school assignments for this home.
- $745,4004 bd3 ba3.6k sqft805 Quail Run, Wyoming, DE 19934Off Market
- $540,2003 bd3 ba3k sqft803 Quail Run, Camden Wyoming, DE 19934Off Market
- $589,5004 bd2 ba3.6k sqft807 Quail Run, Camden Wyoming, DE 19934Off Market
- $810,7005 bd4 ba4.5k sqft804 Quail Run, Camden Wyoming, DE 19934Off Market
- $734,5004 bd4 ba3.7k sqft725 Green Winged Trl, Camden Wyoming, DE 19934Off Market
- $749,6004 bd4 ba3.2k sqft806 Quail Run, Camden Wyoming, DE 19934Off Market
- $607,6004 bd4 ba3.6k sqft723 Green Winged Trl, Camden Wyoming, DE 19934Off Market
- $819,9004 bd5 ba4.5k sqft802 Quail Run, Camden Wyoming, DE 19934Off Market
A local agent can set up tours, give advice and negotiate with sellers.
A local lender can help you make sure your offer is ready when you are.
Similar homes
- $744,0005 bd5 ba3.3k sqftNone, Camden Wyoming, DE 19934For Sale
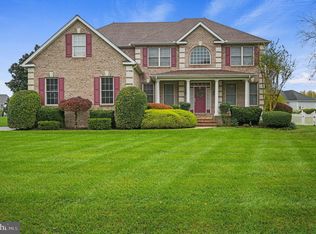
 MLS ID #DEKT2042482, Charlie Rodriguez, Pennington Chase Realty. Bright MLS
 - $544,9994 bd3 ba3.5k sqftNone Available, Camden Wyoming, DE 19934For Sale
 MLS ID #DEKT2047342, Ryan Mullins, Real Broker LLC. Bright MLS
 - $900,0005 bd2 ba4.1k sqftNone Available, Camden Wyoming, DE 19934For Sale
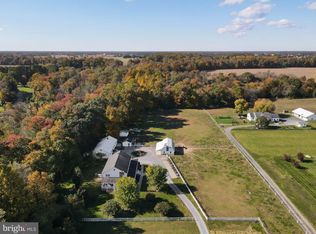 MLS ID #DEKT2042156, Tracey Vega, Keller Williams Realty Central-Delaware. Bright MLS
 - $699,0004 bd3 ba3.1k sqftNone Available, Felton, DE 19943For Sale
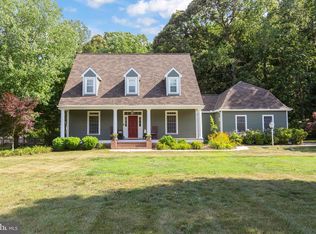 MLS ID #DEKT2048098, Kimberly Morehart, Compass. Bright MLS
 - $489,9005 bd3 ba3.4k sqftNone Available, Camden Wyoming, DE 19934For SaleMLS ID #DEKT2048648, Nick MacDonald, Iron Valley Real Estate Premier. Bright MLS
- $439,9004 bd3 ba1.8k sqftNone, Camden Wyoming, DE 19934For SaleMLS ID #DEKT2048224, Elizabeth Johnson, Keller Williams Realty Central-Delaware. Bright MLS
- $498,9004 bd3 ba4.2k sqftNone, Camden Wyoming, DE 19934For SaleMLS ID #DEKT2043588, Elizabeth Johnson, Keller Williams Realty Central-Delaware. Bright MLS
- $462,5004 bd3 ba2.7k sqftNone, Camden Wyoming, DE 19934For SaleMLS ID #DEKT2047842, Tracey Vega, Keller Williams Realty Central-Delaware. Bright MLS
- $580,0004 bd3 ba3.8k sqftNone Available, Magnolia, DE 19962For SaleMLS ID #DEKT2048680, Amy Mullen, Iron Valley Real Estate Premier. Bright MLS
- $639,0004 bd3 ba3.2k sqftNone Available, Magnolia, DE 19962For SaleMLS ID #DEKT2048400, Marcia Rostien, Woodburn Realty. Bright MLS
- $535,0004 bd3 ba3k sqftNone Available, Dover, DE 19901For SaleMLS ID #DEKT2048280, Daniel Richardson, Crown Homes Real Estate. Bright MLS
- $597,0005 bd4 ba2.3k sqftNone Available, Dover, DE 19901For SaleMLS ID #DEKT2048012, Lisamarie Perez, Keller Williams Realty. Bright MLS
- $659,9004 bd3 ba2.6k sqft1853 Vandyke Greenspring Rd, Smyrna, DE 19977For SaleMLS ID #DENC2104278, Laurie Ferris, Iron Valley Real Estate at The Beach. Bright MLS
- $599,0003 bd2 ba2.6k sqftNone Available, Dover, DE 19901For SaleMLS ID #DEKT2047166, David Sordelet, Real Broker, LLC. Bright MLS
- $988,9005 bd2 ba2.4k sqftNone, Hartly, DE 19953For SaleMLS ID #DEKT2043616, J Martin Orlando, Bryan Realty Group. Bright MLS
- $835,0004 bd4 ba3.8k sqftNone Available, Dover, DE 19901For SaleMLS ID #DEKT2042904, Shalini Sawhney, Burns & Ellis Realtors. Bright MLS
- $340,0004 bd2 ba2.2k sqftNone Available, Dover, DE 19901For SaleMLS ID #DEKT2048832, Melanie Owens, First Coast Realty LLC. Bright MLS
- $599,9905 bd3 ba2.9k sqftNone, Harrington, DE 19952For SaleMLS ID #DEKT2044000, JAIME HURLOCK, Long & Foster Real Estate, Inc.. Bright MLS
- $799,5004 bd4 ba3.8k sqftNone Available, Milford, DE 19963For SaleMLS ID #DESU2114326, Julie Gritton, Coldwell Banker Premier - Lewes. Bright MLS
- $592,5754 bd5 ba4.8k sqftNone, Frederica, DE 19946For SaleMLS ID #DEKT2047852, Karyn Stant, Keller Williams Realty Central-Delaware. Bright MLS
