Step inside this beautifully updated three-bedroom, two-bathroom home and discover a seamless blend of contemporary style and comfortable living. The open-concept living spaces flow effortlessly, creating an inviting atmosphere perfect for both relaxing and entertaining. Imagine preparing meals in the open, renovated kitchen while staying connected with family and friends in the adjacent living and dining areas. Retreat to the spacious primary bedroom with its own ensuite bathroom, offering a private oasis. Two additional well-sized bedrooms provide flexibility for guests, family, a home office, or hobbies. The second full bathroom has also been tastefully updated. Enjoy outdoor living in the fully fenced backyard, a wonderful space for kids, pets, or simply unwinding after a long day. A convenient storage shed provides extra space for your outdoor essentials.
Sold
Price Unknown
805 Ragland Dr, Cedar Hill, TX 75104
3beds
1,158sqft
Single Family Residence
Built in 1996
5,227 Square Feet Lot
$252,300 Zestimate®
$--/sqft
$1,942 Estimated rent
Home value
$252,300
$240,000 - $265,000
$1,942/mo
Zestimate® history
Owner options
List your home for rent
$1,942/mo
Rent Zestimate®
Find your next renter with Zillow Rental Manager. Plus, with online applications, you can quickly screen prospective tenants – for free.
$1,942/mo
Rent Zestimate®
Refinance and save
Refinancing to a lower rate could help reduce your monthly payments and save thousands over the life of the loan.
Explore your selling options
Work with a Zillow partner agent
Leverage their expertise and Zillow's premium Showcase listings to get your home seen by more buyers.
Get startedList with your own agent
Get your home in front of millions of buyers by listing it on Zillow.
Learn how to do itSell it yourself
Take full control of how buyers see your home on Zillow by listing For Sale by Owner (FSBO).
List your homeWhat's special
Contemporary styleOpen-concept living spacesRenovated kitchenFully fenced backyardEnsuite bathroomSpacious primary bedroom
Zillow last checked:
Listing updated:
Listed by:
Jenna Harris 0629804 713-357-0068,
The Sears Group 713-357-0068
Bought with:
Brenda Mariscal
LPT Realty, LLC
Source: NTREIS,MLS#: 20924419
Facts & features
Interior
Bedrooms & bathrooms
- Bedrooms: 3
- Bathrooms: 2
- Full bathrooms: 2
Primary bedroom
- Features: Linen Closet, Walk-In Closet(s)
- Level: First
- Dimensions: 13 x 13
Bedroom
- Level: First
- Dimensions: 10 x 9
Bedroom
- Level: First
- Dimensions: 10 x 10
Breakfast room nook
- Level: First
- Dimensions: 9 x 8
Other
- Level: First
- Dimensions: 0 x 0
Other
- Level: First
- Dimensions: 0 x 0
Kitchen
- Features: Breakfast Bar, Eat-in Kitchen
- Level: First
- Dimensions: 12 x 9
Living room
- Level: First
- Dimensions: 21 x 12
Utility room
- Features: Utility Room
- Level: First
- Dimensions: 9 x 2
Heating
- Central, Electric
Cooling
- Central Air, Ceiling Fan(s), Electric
Appliances
- Included: Dishwasher, Disposal, Microwave, Trash Compactor
- Laundry: Washer Hookup, Electric Dryer Hookup
Features
- Cable TV
- Flooring: Carpet, Vinyl
- Windows: Window Coverings
- Has basement: No
- Number of fireplaces: 1
- Fireplace features: Decorative, Wood Burning
Interior area
- Total interior livable area: 1,158 sqft
Property
Parking
- Total spaces: 2
- Parking features: Garage Faces Front
- Attached garage spaces: 2
Features
- Levels: One
- Stories: 1
- Exterior features: Rain Gutters
- Pool features: None
Lot
- Size: 5,227 Square Feet
- Features: Interior Lot, Subdivision
Details
- Parcel number: 16042680320210000
Construction
Type & style
- Home type: SingleFamily
- Architectural style: Detached
- Property subtype: Single Family Residence
Materials
- Foundation: Slab
- Roof: Composition
Condition
- Year built: 1996
Utilities & green energy
- Sewer: Public Sewer
- Water: Public
- Utilities for property: Sewer Available, Water Available, Cable Available
Community & HOA
Community
- Features: Curbs, Sidewalks
- Security: Smoke Detector(s)
- Subdivision: Stonewood Heights Ph 01 Rev
HOA
- Has HOA: No
Location
- Region: Cedar Hill
Financial & listing details
- Tax assessed value: $231,630
- Annual tax amount: $5,378
- Date on market: 5/3/2025
- Cumulative days on market: 18 days
- Listing terms: Cash,Conventional,FHA,Other,VA Loan
Price history
| Date | Event | Price |
|---|---|---|
| 6/20/2025 | Sold | -- |
Source: NTREIS #20924419 Report a problem | ||
| 6/5/2025 | Pending sale | $265,000$229/sqft |
Source: NTREIS #20924419 Report a problem | ||
| 5/26/2025 | Contingent | $265,000$229/sqft |
Source: NTREIS #20924419 Report a problem | ||
| 5/16/2025 | Price change | $265,000-5.3%$229/sqft |
Source: NTREIS #20924419 Report a problem | ||
| 5/3/2025 | Listed for sale | $279,900+229.7%$242/sqft |
Source: NTREIS #20924419 Report a problem | ||
| 8/29/2012 | Listing removed | $1,050$1/sqft |
Source: CENTURY 21 Judge Fite Mgmt Co., Inc. Report a problem | ||
| 8/23/2012 | Listed for rent | $1,050$1/sqft |
Source: RentalHunt.com #252029 Report a problem | ||
| 10/17/2009 | Listing removed | $84,900$73/sqft |
Source: Coldwell Banker Apex, Realtors #11183537 Report a problem | ||
| 4/17/2009 | Listed for sale | $84,900$73/sqft |
Source: Coldwell Banker Apex, Realtors #11183537 Report a problem | ||
Public tax history
| Year | Property taxes | Tax assessment |
|---|---|---|
| 2025 | $5,324 +13.6% | $231,630 -1% |
| 2024 | $4,687 +18.6% | $234,070 +37.7% |
| 2023 | $3,951 -8.7% | $170,000 |
| 2022 | $4,330 +40.3% | $170,000 -1% |
| 2021 | $3,087 +9.7% | $171,780 +10.8% |
| 2020 | $2,815 +9.7% | $155,100 +14.7% |
| 2019 | $2,567 +8.4% | $135,260 |
| 2018 | $2,368 +6.6% | $135,260 +42.6% |
| 2017 | $2,221 +0.1% | $94,880 |
| 2016 | $2,219 +12.9% | $94,880 +8.6% |
| 2015 | $1,967 | $87,400 +9.7% |
| 2014 | $1,967 | $79,690 |
| 2013 | -- | -- |
| 2012 | -- | -- |
| 2011 | -- | -- |
| 2010 | -- | -- |
| 2009 | -- | -- |
| 2008 | -- | -- |
| 2007 | -- | -- |
| 2005 | -- | -- |
| 2004 | -- | -- |
| 2003 | -- | -- |
| 2002 | -- | -- |
| 2001 | -- | -- |
Find assessor info on the county website
Neighborhood: Stonewood Heights
Nearby homes
- $273,0003 bd2 ba1.4k sqft803 Ragland Dr, Cedar Hill, TX 75104Off Market
- $270,2003 bd2 ba1.6k sqft807 Ragland Dr, Cedar Hill, TX 75104Off Market
- $255,2003 bd2 ba1.6k sqft801 Ragland Dr, Cedar Hill, TX 75104For Sale
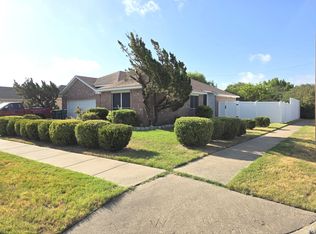
- $--3 bd2 ba1.6k sqft809 Ragland Dr, Cedar Hill, TX 75104Sold
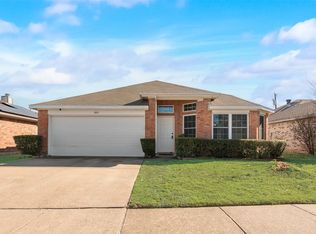
- $280,3003 bd2 ba1.7k sqft804 Thorton Dr, Cedar Hill, TX 75104Off Market
- $249,7003 bd2 ba1.2k sqft806 Thorton Dr, Cedar Hill, TX 75104Off Market
- $255,1003 bd2 ba1.2k sqft802 Thorton Dr, Cedar Hill, TX 75104Off Market
- $261,7003 bd2 ba1.7k sqft612 McMackin St, Cedar Hill, TX 75104Off Market
Nearby schools
GreatSchools rating
- 5/10Highlands Elementary SchoolGrades: PK-5Distance: 0.7 mi
- 5/10W S Permenter Middle SchoolGrades: 6-8Distance: 1 mi
- 2/10Cedar Hill High SchoolGrades: 9-12Distance: 1 mi
Schools provided by the listing agent
- Elementary: Highlands
- Middle: Permenter
- High: Cedar Hill
- District: Cedar Hill ISD
Source: NTREIS. This data may not be complete. We recommend contacting the local school district to confirm school assignments for this home.
Get a cash offer in 3 minutes
Find out how much your home could sell for in as little as 3 minutes with a no-obligation cash offer.
Estimated market value
$252,300
Get a cash offer in 3 minutes
Find out how much your home could sell for in as little as 3 minutes with a no-obligation cash offer.
Estimated market value
$252,300
- Texas
- Dallas County
- Cedar Hill
- 75104
- Stonewood Heights
- 805 Ragland Dr
