Skip main navigation
Sold
  • $129,000

    805 Raible Ave, Anderson, IN 46011

    3beds
    3,886sqft
    Residential, Single Family Residence
    Built in 1942
    0.46 Acres Lot
    $211,300 Zestimate®
    $33/sqft
    $2,042 Estimated rent

    Home value

    $211,300

    $171,000 - $251,000

    $2,042/mo

    Zestimate® history
    Loading
    Loading...

    Owner options

    List your home for rent

    $2,042/mo

    Rent Zestimate®

    Find your next renter with Zillow Rental Manager. Plus, with online applications, you can quickly screen prospective tenants – for free.

    Learn more

    $2,042/mo

    Rent Zestimate®

    Refinance and save

    $829/mo

    Est. payment

    Refinancing to a lower rate could help reduce your monthly payments and save thousands over the life of the loan.

    See today's rates

    $829/mo

    Est. payment

    Explore your selling options

    Work with a Zillow partner agent

    Leverage their expertise and Zillow's premium Showcase listings to get your home seen by more buyers.

    Get started

    List with your own agent

    Get your home in front of millions of buyers by listing it on Zillow.

    Learn how to do it

    Sell it yourself

    Take full control of how buyers see your home on Zillow by listing For Sale by Owner (FSBO).

    List your home

    What's special

    Central airGas furnaceAdjacent dining area
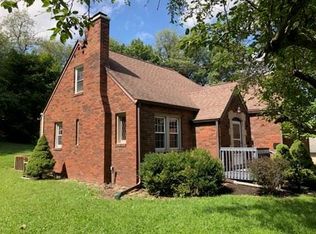
    Welcome to this charming single family home nestled on a corner lot, offering endless possibilities for you to make it your own. With 2313 sq ft of living space, 2 bathrooms, and 3 bedrooms, this property presents a fantastic opportunity to create the home of your dreams. As you step inside, you'll be greeted by a vaulted 36 ft long living room, boasting an abundance of natural light that cascades through the windows. The soaring ceilings create an open and airy atmosphere, while a balcony overlooks the room. The kitchen, although in need of updating, provides a blank canvas for you to design your ideal culinary space. Imagine the possibilities as you envision your dream kitchen. The adjacent dining area offers a perfect spot for enjoying meals. This home also features a sunroom , that could also be used as a wonderful office in front of the home. Additional features of the property include a 2 car garage, an unfinished basement that offers endless possibilities for expansion or additional storage space. This home is primarily built with block and steel not wood. Step outside on the composite deck measuring 20x12 , where you can simply enjoy the outdoors. This home is equipped with a gas furnace and central air, ensuring year round comfort and climate control. The corner lot location Being sold AS iS. Immediate possession.

    Zillow last checked:

    Listing updated:

    Listing Provided by:

    Reanna Southard 765-620-0734,

    Carpenter, REALTORS®

    Bought with:

    Reanna Southard

    Carpenter, REALTORS®

    Source: MIBOR as distributed by MLS GRID,MLS#: 21949904MLS Logo

    Facts & features

    Interior

    Bedrooms & bathrooms
    • Bedrooms: 3
    • Bathrooms: 3
    • Full bathrooms: 1
    • 1/2 bathrooms: 2
    • Main level bathrooms: 1
    • Main level bedrooms: 1
    Primary bedroom
    • Features: Carpet
    • Level: Upper
    • Area: 168 Square Feet
    • Dimensions: 14x12
    Bedroom 2
    • Features: Carpet
    • Level: Main
    • Area: 121 Square Feet
    • Dimensions: 11x11
    Bedroom 3
    • Features: Carpet
    • Level: Upper
    • Area: 110 Square Feet
    • Dimensions: 10x11
    Dining room
    • Features: Carpet
    • Level: Main
    • Area: 143 Square Feet
    • Dimensions: 11x13
    Kitchen
    • Features: Vinyl
    • Level: Main
    • Area: 288 Square Feet
    • Dimensions: 16x18
    Living room
    • Features: Carpet
    • Level: Main
    • Area: 560 Square Feet
    • Dimensions: 35x16
    Sun room
    • Features: Carpet
    • Level: Main
    • Area: 81 Square Feet
    • Dimensions: 9x9
    Heating
    • Has Heating (Unspecified Type)
    Cooling
    • Has cooling: Yes
    Appliances
    • Included: Electric Oven, Refrigerator
    Features
    • Vaulted Ceiling(s)
    • Basement: Unfinished
    • Number of fireplaces: 1
    • Fireplace features: Living Room
    Interior area
    • Total structure area: 3,886
    • Total interior livable area: 3,886 sqft
    • Finished area below ground: 0

    Property

    Parking
    • Total spaces: 2
    • Parking features: Attached
    • Attached garage spaces: 2
    Features
    • Levels: Two
    • Stories: 2
    Lot
    • Size: 0.46 Acres
    • Features: Corner Lot
    Details
    • Parcel number: 481110400165000003
    • Horse amenities: None

    Construction

    Type & style
    • Home type: SingleFamily
    • Architectural style: Traditional
    • Property subtype: Residential, Single Family Residence
    Materials
    • Brick
    • Foundation: Block
    Condition
    • New construction: No
    • Year built: 1942

    Utilities & green energy

    • Water: Municipal/City

    Community & neighborhood

    Location
    • Region: Anderson
    • Subdivision: Boulevard Heights

    Price history

    DateEventPrice
    2/2/2024Sold$129,000-7.8%$33/sqft
    Source: MIBOR as distributed by MLS GRID #21949904 Report a problem
    1/14/2024Pending sale$139,900$36/sqft
    Source: MIBOR as distributed by MLS GRID #21949904 Report a problem
    1/2/2024Price change$139,900-2.8%$36/sqft
    Source: MIBOR as distributed by MLS GRID #21949904 Report a problem
    12/18/2023Price change$144,000-3.4%$37/sqft
    Source: MIBOR as distributed by MLS GRID #21949904 Report a problem
    12/7/2023Listed for sale$149,000$38/sqft
    Source: MIBOR as distributed by MLS GRID #21949904 Report a problem
    11/21/2023Pending sale$149,000$38/sqft
    Source: MIBOR as distributed by MLS GRID #21949904 Report a problem
    11/9/2023Price change$149,000-6.3%$38/sqft
    Source: MIBOR as distributed by MLS GRID #21949904 Report a problem
    11/1/2023Listed for sale$159,000$41/sqft
    Source: MIBOR as distributed by MLS GRID #21949904 Report a problem

    Public tax history

    YearProperty taxesTax assessment
    2025$3,640 +119.4%$178,700 +9.1%
    2024$1,659 +0%$163,800 +8.7%
    2023$1,659 +8.1%$150,700 +0.1%
    2022$1,535 +5.1%$150,600 +8.2%
    2021$1,461 +2.5%$139,200 +5.1%
    2020$1,426 +6.4%$132,400 +2.4%
    2019$1,340 +20.4%$129,300 +8.3%
    2018$1,113 $119,400 +7.9%
    2017$1,113 -5.4%$110,700
    2016$1,176 +1.3%$110,700 -4.2%
    2014$1,161 $115,500
    2013$1,161 -2.3%$115,500 -2.3%
    2012$1,188 $118,200 +6.4%
    2011-- $111,100
    2010$1,117 -2.2%$111,100 -2.5%
    2009$1,142 $114,000 -1.1%
    2006-- $115,300 -8.2%
    2005-- $125,600

    Find assessor info on the county website

    Neighborhood: 46011

    Nearby schools

    GreatSchools rating
    Get a cash offer in 3 minutes
    Find out how much your home could sell for in as little as 3 minutes with a no-obligation cash offer.
    Estimated market value
    $211,300
    Get a cash offer in 3 minutes
    Find out how much your home could sell for in as little as 3 minutes with a no-obligation cash offer.
    Estimated market value
    $211,300