Skip main navigation
Closed
  • Listing Provided by: Alexander Realty Inc
    Bought with: Berkshire Hathaway HomeServices Select Properties
    Price Unknown

    805 Rambling Pine Dr, Saint Charles, MO 63303

    4beds
    3,370sqft
    Single Family Residence
    Built in 1999
    0.53 Acres Lot
    $553,600 Zestimate®
    $--/sqft
    $3,311 Estimated rent

    Home value

    $553,600

    $509,000 - $598,000

    $3,311/mo

    Zestimate® history
    Loading
    Loading...

    Owner options

    List your home for rent

    $3,311/mo

    Rent Zestimate®

    Find your next renter with Zillow Rental Manager. Plus, with online applications, you can quickly screen prospective tenants – for free.

    Learn more

    $3,311/mo

    Rent Zestimate®

    Refinance and save

    Refinancing to a lower rate could help reduce your monthly payments and save thousands over the life of the loan.

    See today's rates

    Explore your selling options

    Work with a Zillow partner agent

    Leverage their expertise and Zillow's premium Showcase listings to get your home seen by more buyers.

    Get started

    List with your own agent

    Get your home in front of millions of buyers by listing it on Zillow.

    Learn how to do it

    Sell it yourself

    Take full control of how buyers see your home on Zillow by listing For Sale by Owner (FSBO).

    List your home

    What's special

    Large family roomWalk-in closetDual sinksPlenty of cabinet spaceSeparate showerCountertop space
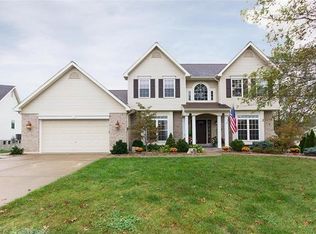
    Days on Market are wrong. We went Active on 1/13/24 after being on Hold (offmarket) since November. A beautiful atrium ranch with a peaceful park-like setting awaits you! Walk into a great room flooded with light and a see thru fireplace into the dining and kitchen area. The kitchen has plenty of cabinet space and countertop space which will be perfect for all your entertaining needs. A master bath suite boasts dual sinks, tub and separate shower along with a walk-in closet. As you walk down the open staircase to the finished basement, you are invited by a large family room with a wetbar and large seating area. The 4th bedroom is in the walkout basement as well with its own full bath. All kinds of storage space as well! This home is being sold as-is and awaits your upgrades and finishing touches.

    Zillow last checked:

    Listing updated:

    Listing Provided by:

    Nathan R Doerr 636-219-6031,

    Alexander Realty Inc

    Bought with:

    Lisa Davis, 2020016936

    Berkshire Hathaway HomeServices Select Properties

    Source: MARIS,MLS#: 23069542MLS LogoOriginating MLS: St. Charles County Association of REALTORS

    Facts & features

    Interior

    Bedrooms & bathrooms
    • Bedrooms: 4
    • Bathrooms: 3
    • Full bathrooms: 3
    • Main level bathrooms: 2
    • Main level bedrooms: 3
    Primary bedroom
    • Features: Floor Covering: Carpeting
    • Level: Main
    Bedroom
    • Features: Floor Covering: Carpeting
    • Level: Main
    Bedroom
    • Features: Floor Covering: Carpeting
    • Level: Main
    Bedroom
    • Features: Floor Covering: Carpeting
    • Level: Lower
    Dining room
    • Features: Floor Covering: Laminate
    • Level: Main
    Family room
    • Features: Floor Covering: Carpeting
    • Level: Lower
    Great room
    • Features: Floor Covering: Carpeting
    • Level: Main
    Kitchen
    • Features: Floor Covering: Laminate
    • Level: Main
    Heating
    • Forced Air, Natural Gas
    Cooling
    • Ceiling Fan(s), Central Air, Electric
    Appliances
    • Included: Gas Water Heater
    • Laundry: Main Level
    Features
    • Kitchen Island, Custom Cabinetry, Eat-in Kitchen, Kitchen/Dining Room Combo, Separate Dining, Open Floorplan, Walk-In Closet(s), Entrance Foyer
    • Flooring: Carpet
    • Doors: Panel Door(s), French Doors
    • Windows: Insulated Windows, Window Treatments
    • Basement: Full,Partially Finished,Concrete,Storage Space,Walk-Up Access
    • Number of fireplaces: 1
    • Fireplace features: Great Room, Recreation Room
    Interior area
    • Total structure area: 3,370
    • Total interior livable area: 3,370 sqft
    • Finished area above ground: 2,170
    • Finished area below ground: 1,200

    Property

    Parking
    • Total spaces: 2
    • Parking features: Attached, Garage, Off Street
    • Attached garage spaces: 2
    Features
    • Levels: One
    • Patio & porch: Deck, Covered
    • Exterior features: Balcony
    Lot
    • Size: 0.53 Acres
    • Dimensions: 60 x 146 x 177 x 47 x 229
    • Features: Adjoins Common Ground, Adjoins Wooded Area, Cul-De-Sac, Wooded
    • Topography: Terraced
    Details
    • Parcel number: 301338009000113.0000000
    • Special conditions: Standard

    Construction

    Type & style
    • Home type: SingleFamily
    • Architectural style: Traditional,Atrium
    • Property subtype: Single Family Residence
    Materials
    • Brick Veneer, Vinyl Siding
    Condition
    • Year built: 1999

    Utilities & green energy

    • Sewer: Public Sewer
    • Water: Public
    • Utilities for property: Natural Gas Available

    Community & neighborhood

    Location
    • Region: Saint Charles
    • Subdivision: Somerset Hills #4

    Other

    Other facts
    • Listing terms: Cash,Conventional
    • Ownership: Owner by Contract
    • Road surface type: Concrete

    Price history

    DateEventPrice
    1/31/2024Sold--
    Source: MARIS #23069542 Report a problem
    1/16/2024Pending sale$390,000$116/sqft
    Source: MARIS #23069542 Report a problem
    1/12/2024Listed for sale$390,000$116/sqft
    Source: MARIS #23069542 Report a problem
    8/15/2002Sold--
    Source: Public Record Report a problem

    Public tax history

    YearProperty taxesTax assessment
    2025$4,643 +6%$77,413 +9.2%
    2024$4,380 +0.1%$70,867
    2023$4,374 -5%$70,867 +2.5%
    2022$4,605 $69,141
    2021-- $69,141 +12.6%
    2020-- $61,414
    2019$3,778 $61,414 +15.8%
    2018$3,778 +0.5%$53,037
    2017$3,758 -1.3%$53,037 -1.6%
    2016$3,806 +1%$53,891
    2015$3,770 +8.8%$53,891 +12.2%
    2014$3,467 $48,037
    2013-- $48,037 -5%
    2012-- $50,580 -5.4%
    2011-- $53,440
    2010-- $53,440
    2009-- $53,440 -4.4%
    2008-- $55,880 -79.1%
    2007-- $267,910
    2006-- $267,910
    2005-- $267,910 +13.3%
    2004-- $236,360
    2003-- $236,360
    2002-- --
    2001-- --

    Find assessor info on the county website

    Neighborhood: 63303

    Nearby schools

    GreatSchools rating
    Schools provided by the listing agent
    • Elementary: Castlio Elem.
    • Middle: Barnwell Middle
    • High: Francis Howell North High

    Source: MARIS. This data may not be complete. We recommend contacting the local school district to confirm school assignments for this home.

    Get a cash offer in 3 minutes
    Find out how much your home could sell for in as little as 3 minutes with a no-obligation cash offer.
    Estimated market value
    $553,600
    Get a cash offer in 3 minutes
    Find out how much your home could sell for in as little as 3 minutes with a no-obligation cash offer.
    Estimated market value
    $553,600