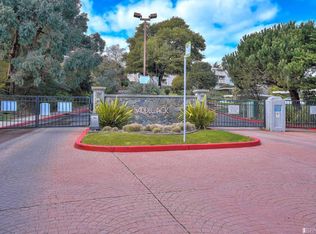
Highly motivated seller. Beauty & serenity in beautifully updated condo.Pride of ownership; simply one of the best. No expense was spared. Bay view level-in condo in Saddleback gated community. Custom enhancements including: Anderson Windows & Doors, chevron pattern hardwood flooring, upgraded kitchen w/new Thermador & Maytag stainless steel energy efficient appliances, pull outs, soft close, rotating cabinet under granite counter, new kitchen faucet, sophisticated wet bar, wine cooler & storage coordinated with kitchen cabinetry, radiant ceiling heat, stunning glass brick wall for elegant separation of kitchen & dining room, 6 panel beveled mirrors in living room, built-in library shelves in living room bank a picture window, upgraded fireplace w/custom mantel & sides, new paint, elegant lighting fixtures, new toilets, hard wired for speakers in master bedroom & living room, generous closets, mirrored closet doors, ensuite master bedroom with spacious closets. The second & third bedrooms are ideal for remote workers, family & little ones. Bosch w/d & ironing board in custom laundry room. 1 deeded covered parking space. EV charging station planned by HOA. Peaceful balcony overlooking tot play area perfect for star gazing & relaxing. Access to SFO, US 101, 280, & 380.
Sold for $655,000
$655,000
805 Red Leaf Ct, San Francisco, CA 94134
3beds
1,254sqft
Condominium
Built in 1987
-- sqft lot
$737,900 Zestimate®
$522/sqft
$3,919 Estimated rent
Home value
$737,900
$664,000 - $819,000
$3,919/mo
Zestimate® history
Owner options
List your home for rent
$3,919/mo
Rent Zestimate®
Find your next renter with Zillow Rental Manager. Plus, with online applications, you can quickly screen prospective tenants – for free.
$3,919/mo
Rent Zestimate®
Refinance and save
$4,878/mo
Est. payment
Refinancing to a lower rate could help reduce your monthly payments and save thousands over the life of the loan.
$4,878/mo
Est. payment
Explore your selling options
Work with a Zillow partner agent
Leverage their expertise and Zillow's premium Showcase listings to get your home seen by more buyers.
Get startedList with your own agent
Get your home in front of millions of buyers by listing it on Zillow.
Learn how to do itSell it yourself
Take full control of how buyers see your home on Zillow by listing For Sale by Owner (FSBO).
List your homeWhat's special
Bay viewUpgraded fireplacePeaceful balconySophisticated wet barOverlooking tot play areaStunning glass brick wallNew paint
Zillow last checked:
Listing updated:
Listed by:
Pamela Sweeney DRE #01726572 510-499-0064,
Golden Gate Sothebys Intl Rlty,
Herman Chan DRE #01395481 415-787-3450,
Golden Gate Sotheby's Int'l Re
Bought with:
Jianfeng Yu, DRE #02225370
Fifty Hills Real Estate
Source: bridgeMLS/CCAR/Bay East AOR,MLS#: 41099833
Facts & features
Interior
Bedrooms & bathrooms
- Bedrooms: 3
- Bathrooms: 2
- Full bathrooms: 2
Rooms
- Room types: No Additional Rooms
Kitchen
- Features: Stone Counters, Dishwasher, Disposal, Gas Range/Cooktop, Range/Oven Built-in, Refrigerator, Self-Cleaning Oven, Updated Kitchen
Heating
- Radiant
Cooling
- None
Appliances
- Included: Dishwasher, Gas Range, Range, Refrigerator, Self Cleaning Oven, Dryer, Washer, Gas Water Heater, ENERGY STAR Qualified Appliances, Insulated Water Heater
- Laundry: In Unit, Cabinets, Electric, Washer/Dryer Stacked Incl
Features
- Ground Floor Location, Updated Kitchen, Energy Star Lighting
- Flooring: Hardwood Flrs Throughout
- Doors: Mirrored Closet Door(s)
- Windows: ENERGY STAR Qualified Windows
- Number of fireplaces: 1
- Fireplace features: Living Room
- Common walls with other units/homes: Corner Unit
Interior area
- Total structure area: 1,254
- Total interior livable area: 1,254 sqft
Property
Parking
- Parking features: Parking Spaces
Accessibility
- Accessibility features: None
Features
- Levels: One Story
- Stories: 1
- Entry location: Ground Floor Location
- Exterior features: No Yard
- Pool features: None
- Has view: Yes
- View description: Bay, Partial
- Has water view: Yes
- Water view: Bay
Lot
- Features: Zero Lot Line
Details
- Parcel number: 6423 022
- Zoning: R
- Special conditions: Standard
Construction
Type & style
- Home type: Condo
- Architectural style: Other
- Property subtype: Condominium
Materials
- Wood Siding
- Roof: Shingle
Condition
- Existing
- New construction: No
- Year built: 1987
Utilities & green energy
- Electric: No Solar
Green energy
- Energy efficient items: Appliances, Thermostat
Community & HOA
Community
- Security: Fire Sprinkler System, Secured Access, Security Gate, Smoke Detector(s)
HOA
- Has HOA: Yes
- Amenities included: See Remarks
- Services included: Common Area Maint
- HOA fee: $768 monthly
- HOA name: NOT LISTED
- HOA phone: 800-341-8940
Location
- Region: San Francisco
Financial & listing details
- Price per square foot: $522/sqft
- Tax assessed value: $282,279
- Annual tax amount: $3,412
- Date on market: 6/2/2025
- Listing terms: Cash,Conventional
Price history
| Date | Event | Price |
|---|---|---|
| 10/14/2025 | Sold | $655,000-3%$522/sqft |
Source:  bridgeMLS/CCAR/Bay East AOR #41099833 Report a problem bridgeMLS/CCAR/Bay East AOR #41099833 Report a problem | ||
| 9/9/2025 | Pending sale | $675,000$538/sqft |
Source: bridgeMLS/CCAR/Bay East AOR #41099833 Report a problem | ||
| 9/5/2025 | Price change | $675,000-7.5%$538/sqft |
Source: bridgeMLS/CCAR/Bay East AOR #41099833 Report a problem | ||
| 8/17/2025 | Price change | $730,000-2.5%$582/sqft |
Source: bridgeMLS/CCAR/Bay East AOR #41099833 Report a problem | ||
| 6/2/2025 | Listed for sale | $749,000$597/sqft |
Source: bridgeMLS/CCAR/Bay East AOR #41099833 Report a problem | ||
Public tax history
| Year | Property taxes | Tax assessment |
|---|---|---|
| 2025 | $3,412 +3% | $282,279 +2% |
| 2024 | $3,314 +1.8% | $276,744 +2% |
| 2023 | $3,255 +1.9% | $271,317 +2% |
| 2022 | $3,194 +1.7% | $265,997 +2% |
| 2021 | $3,139 -0.3% | $260,781 +1% |
| 2020 | $3,148 +3.5% | $258,107 +2% |
| 2019 | $3,042 +3.4% | $253,046 +2% |
| 2018 | $2,942 +1.2% | $248,084 +2% |
| 2017 | $2,907 +2.5% | $243,220 +2% |
| 2016 | $2,835 +1.2% | $238,451 +1.5% |
| 2015 | $2,801 +2.7% | $234,869 +2% |
| 2014 | $2,728 | $230,268 +0.5% |
| 2013 | -- | $229,228 +2% |
| 2012 | -- | $224,734 +2% |
| 2011 | -- | $220,328 +0.8% |
| 2010 | -- | $218,682 -0.2% |
| 2009 | -- | $219,202 +2% |
| 2008 | -- | $214,904 +2% |
| 2007 | -- | $210,691 +2% |
| 2006 | -- | $206,560 +2% |
| 2005 | -- | $202,510 +3.9% |
| 2003 | -- | $194,901 +2% |
| 2002 | -- | $191,079 +2% |
| 2001 | -- | $187,332 +2% |
| 2000 | -- | $183,659 |
Find assessor info on the county website
Neighborhood: Bayshore
Nearby homes
- $836,4003 bd2 ba1.2k sqft710 Red Leaf Ct, Daly City, CA 94014Off Market
- $751,1003 bd2 ba1.2k sqft701 Red Leaf Ct, Daly City, CA 94014Off Market
- $704,5003 bd2 ba1.2k sqft705 Red Leaf Ct, Daly City, CA 94014Off Market
- $746,3003 bd2 ba1.2k sqft709 Red Leaf Ct, Daly City, CA 94014Off Market
- $709,2003 bd2 ba1.2k sqft702 Red Leaf Ct, Daly City, CA 94014Off Market
- $684,7003 bd2 ba1.2k sqft706 Red Leaf Ct, Daly City, CA 94014Off Market
- $723,4003 bd2 ba1.2k sqft703 Red Leaf Ct, Daly City, CA 94014Off Market
- $737,7003 bd2 ba1.2k sqft707 Red Leaf Ct, Daly City, CA 94014Off Market
Nearby schools
GreatSchools rating
- 6/10Bayshore Elementary SchoolGrades: K-8Distance: 0.7 mi
- 5/10Jefferson High SchoolGrades: 9-12Distance: 2.4 mi
Get a cash offer in 3 minutes
Find out how much your home could sell for in as little as 3 minutes with a no-obligation cash offer.
Estimated market value
$737,900
Get a cash offer in 3 minutes
Find out how much your home could sell for in as little as 3 minutes with a no-obligation cash offer.
Estimated market value
$737,900
- California
- San Mateo County
- Daly City
- 94134
- Bayshore
- 805 Red Leaf Ct
Nearby cities
Nearby neighborhoods
Nearby zip codes
Other Daly City Topics
