Welcome to this beautifully maintained mobile home, 1,750 Sq Ft Home in Brookside MHP in beautiful Wellington. Tucked away on a peaceful cul-de-sac backing to open fields, this home offers comfort, privacy, and modern updates. Enjoy a remodeled kitchen (2018) with Corian counters, a tiled backsplash, large sink, a pantry, electric stove, dishwasher, refrigerator and new microwave! New plumbing throughout. The two skylights were replaced 2023. One in the kitchen and one in the owner's suite. The owner's suite has two closets and ensuite with a walk-in shower, dual sinks, a wall heater for extra comfort, vaulted ceiling, a jetted tub (never used), built-in features and skylight. Two additional bedrooms with a second, full bath are on the opposite end of this home. The home features updated vinyl siding & insulation, windows and blinds, storm doors, fiberglass skirting, laminate flooring, and a newer garage door opener. Stay comfortable with central AC (2021) and a well-maintained furnace, serviced every 6 months. All storm doors were replaced too! The carport could hold 2 vehicles (depends on size), and the garage is a 1-car with a durable metal roof, a workshop area and utility tub. Pressure washed June 2025. Park approval required (application & background check). Water/sewer billed with lot rent. Electric & trash through City of Wellington. No leasing permitted. Pets welcome with approval.
Closed
$102,000
805 Regent Ct, Wellington, OH 44090
3beds
1,750sqft
Manufactured Home, Single Family Residence
Built in 1991
4,356 Square Feet Lot
$104,500 Zestimate®
$58/sqft
$-- Estimated rent
Home value
$104,500
$98,000 - $112,000
Not available
Zestimate® history
Owner options
List your home for rent
Find your next renter with Zillow Rental Manager. Plus, with online applications, you can quickly screen prospective tenants – for free.
Refinance and save
$935/mo
Est. payment
Refinancing to a lower rate could help reduce your monthly payments and save thousands over the life of the loan.
$935/mo
Est. payment
Explore your selling options
Work with a Zillow partner agent
Leverage their expertise and Zillow's premium Showcase listings to get your home seen by more buyers.
Get startedList with your own agent
Get your home in front of millions of buyers by listing it on Zillow.
Learn how to do itSell it yourself
Take full control of how buyers see your home on Zillow by listing For Sale by Owner (FSBO).
List your homeWhat's special
Vaulted ceilingWorkshop areaWell-maintained furnacePeaceful cul-de-sacBacking to open fieldsRemodeled kitchenDual sinks
Zillow last checked:
Listing updated:
Listed by:
Donna Templeton 440-522-5677 donnatempleton@howardhanna.com,
Howard Hanna,
Meghan Kopp 440-666-1874,
Howard Hanna
Bought with:
Mandy Moos, 2023005845
Howard Hanna
Source: MLS Now,MLS#: 5150672Originating MLS: Lorain County Association Of REALTORS
Facts & features
Interior
Bedrooms & bathrooms
- Bedrooms: 3
- Bathrooms: 2
- Full bathrooms: 2
- Main level bathrooms: 4
- Main level bedrooms: 2
Primary bedroom
- Description: Primary suite.,Flooring: Carpet
- Level: First
Bedroom
- Description: Bedroom 2.,Flooring: Carpet
- Level: First
Bedroom
- Description: Bedroom 3.,Flooring: Carpet
- Level: First
Primary bathroom
- Description: Ensuite bathroom.
- Level: First
Dining room
- Description: Dining room offers built-in hutch.,Flooring: Luxury Vinyl Tile
- Features: Built-in Features
- Level: First
Family room
- Description: Family room.,Flooring: Carpet
- Level: First
Kitchen
- Description: Kitchen.,Flooring: Luxury Vinyl Tile
- Level: First
Laundry
- Description: Laundry/utility room.
- Level: First
Living room
- Description: Living room.,Flooring: Luxury Vinyl Tile
- Features: Window Treatments
- Level: First
Heating
- Forced Air, Gas
Cooling
- Central Air
Appliances
- Included: Dishwasher, Microwave, Range, Refrigerator
Features
- Has basement: No
- Has fireplace: No
Interior area
- Total structure area: 1,750
- Total interior livable area: 1,750 sqft
- Finished area above ground: 1,750
Property
Parking
- Parking features: Carport, Driveway, Electricity, Garage, Workshop in Garage, Water Available
- Garage spaces: 1
- Carport spaces: 2
- Covered spaces: 3
Features
- Levels: One
- Stories: 1
- Patio & porch: Porch
Lot
- Size: 4,356 Square Feet
Details
- Parcel number: NA
- Special conditions: Third Party Approval
Construction
Type & style
- Home type: MobileManufactured
- Architectural style: Manufactured Home,Mobile Home
- Property subtype: Manufactured Home, Single Family Residence
Materials
- Vinyl Siding
- Roof: Shingle
Condition
- Year built: 1991
Utilities & green energy
- Sewer: Public Sewer
- Water: Public
Community & HOA
Community
- Subdivision: Brookside Mobile Home Park
HOA
- Has HOA: Yes
- Services included: Association Management
- HOA fee: $395 monthly
- HOA name: Brookside Village Mobile Home Park
Location
- Region: Wellington
Financial & listing details
- Price per square foot: $58/sqft
- Annual tax amount: $525
- Date on market: 9/5/2025
- Cumulative days on market: 79 days
- Listing agreement: Exclusive Right To Sell
Price history
| Date | Event | Price |
|---|---|---|
| 12/16/2025 | Sold | $102,000-15%$58/sqft |
Source: MLS Now #5150672 Report a problem | ||
| 11/23/2025 | Pending sale | $120,000$69/sqft |
Source: MLS Now #5150672 Report a problem | ||
| 10/25/2025 | Price change | $120,000-13.7%$69/sqft |
Source: MLS Now #5150672 Report a problem | ||
| 10/23/2025 | Price change | $139,000-6.7%$79/sqft |
Source: MLS Now #5150672 Report a problem | ||
| 9/22/2025 | Price change | $149,000-6.3%$85/sqft |
Source: MLS Now #5150672 Report a problem | ||
| 9/5/2025 | Listed for sale | $159,000$91/sqft |
Source: MLS Now #5150672 Report a problem | ||
Public tax history
Tax history is unavailable.
Neighborhood: 44090
Nearby homes
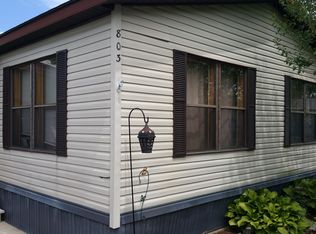
- $125,1002 bd1 ba960 sqft803 Regent Ct, Wellington, OH 44090Off Market
- $213,8003 bd2 ba-- sqft808 Regent Ct, Wellington, OH 44090Off Market

- $138,4002 bd2 ba-- sqft700 Brookside Dr, Wellington, OH 44090Off Market
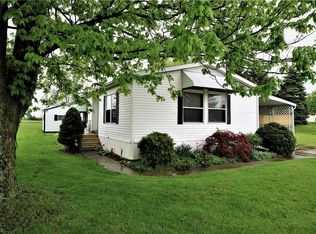
- $159,9003 bd2 ba-- sqft806 Regent Ct, Wellington, OH 44090Off Market
- $177,7003 bd2 ba-- sqft710 Brookside Dr, Wellington, OH 44090Off Market
- $57,6002 bd1 ba924 sqft706 Brookside Dr, Wellington, OH 44090Off Market
- $149,4003 bd2 ba-- sqft799 Regent Ct, Wellington, OH 44090Off Market
- $103,0002 bd1 ba980 sqft723 Brookside Dr, Wellington, OH 44090Off Market
Nearby schools
GreatSchools rating
- 8/10Westwood Elementary SchoolGrades: K-3Distance: 0.8 mi
- 5/10McCormick Middle SchoolGrades: 4-8Distance: 2.2 mi
- 5/10Wellington High SchoolGrades: 9-12Distance: 0.5 mi
Schools provided by the listing agent
- District: Wellington EVSD - 4715
Source: MLS Now. This data may not be complete. We recommend contacting the local school district to confirm school assignments for this home.
Get a cash offer in 3 minutes
Find out how much your home could sell for in as little as 3 minutes with a no-obligation cash offer.
Estimated market value
$104,500
Get a cash offer in 3 minutes
Find out how much your home could sell for in as little as 3 minutes with a no-obligation cash offer.
Estimated market value
$104,500
- Ohio
- Lorain County
- Wellington
- 44090
- 805 Regent Ct
Nearby cities
Nearby zip codes
Other Wellington Topics
