Skip main navigation
Closed
  • $360,000

    805 River Pass, Madison, TN 37115

    2beds
    1,277sqft
    Single Family Residence, Residential
    Built in 1953
    0.48 Acres Lot
    $360,400 Zestimate®
    $282/sqft
    $2,074 Estimated rent

    Home value

    $360,400

    $342,000 - $378,000

    $2,074/mo

    Zestimate® history
    Loading
    Loading...

    Owner options

    List your home for rent

    $2,074/mo

    Rent Zestimate®

    Find your next renter with Zillow Rental Manager. Plus, with online applications, you can quickly screen prospective tenants – for free.

    Learn more

    $2,074/mo

    Rent Zestimate®

    Refinance and save

    $2,078/mo

    Est. payment

    Refinancing to a lower rate could help reduce your monthly payments and save thousands over the life of the loan.

    See today's rates

    $2,078/mo

    Est. payment

    Explore your selling options

    Work with a Zillow partner agent

    Leverage their expertise and Zillow's premium Showcase listings to get your home seen by more buyers.

    Get started

    List with your own agent

    Get your home in front of millions of buyers by listing it on Zillow.

    Learn how to do it

    Sell it yourself

    Take full control of how buyers see your home on Zillow by listing For Sale by Owner (FSBO).

    List your home

    What's special

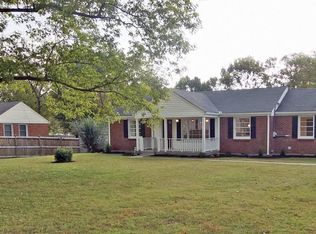
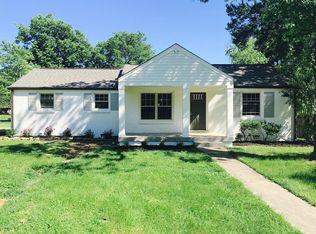
    Tucked into a quiet, tree-lined neighborhood nestled off Neely's Bend, this soulful 2-bedroom, 2-bath home invites a slower, more creative way of living. Set on a generous 0.5 acre, sun-drenched lot, the property unfolds as a true outdoor sanctuary—complete with a greenhouse, raised garden beds, and established perennial plantings that return year after year. Whether you're growing your own food and flowers, or simply enjoying mornings with coffee among the greenery, this space is designed to nurture both plants and people. Inside, warm hardwood floors and abundant natural light create an easy, grounded backdrop for everyday life. A flexible layout offers both a welcoming living room and a separate den—perfect for a music space, studio, reading retreat, or creative work-from-home setup. Flex room off of the back deck can be used as an office, guest bedroom or additional creative space. Large windows and a seamless connection to the expansive back deck blur the line between indoors and out, making it just as suited for quiet afternoons as it is for lively gatherings in the back yard. Thoughtful updates including a new roof (2026), modernized plumbing, and a newer HVAC system (2022) and a squeaky clean crawl space provide peace of mind, allowing you to focus on what matters most: living well and creating freely. Whether you're a gardener, a musician, an artist, or simply someone seeking a home with heart, this property offers a rare blend of practicality and inspiration while being grounded in nature and rooted in the beloved and blooming Madison community. Just minutes away from Peeler Park, Madtown Coffee, East Site Bowl, Garden Fresh Market, Pinky Ring Pizza, Yazoo Brewing, Dee's Country Cocktail Lounge, Amqui Station Farmer's Market (and more!) - come see what it feels like to live here. (see link to video walkthrough and photos of floor plans, pollinator plant plan, updates and additional info from sellers).

    Zillow last checked:

    Listing updated:

    Listing Provided by:

    Betsy Littrell, RA 615-378-8086,

    Compass

    Bought with:

    Stephen Delahoussaye, 336031

    House Haven Realty

    Nonmls

    Realtracs, Inc.

    Source: RealTracs MLS as distributed by MLS GRID,MLS#: 3164459MLS Logo

    Facts & features

    Interior

    Bedrooms & bathrooms
    • Bedrooms: 2
    • Bathrooms: 2
    • Full bathrooms: 2
    • Main level bedrooms: 2
    Bedroom 1
    • Area: 165 Square Feet
    • Dimensions: 15x11
    Bedroom 2
    • Area: 110 Square Feet
    • Dimensions: 10x11
    Den
    • Area: 270 Square Feet
    • Dimensions: 15x18
    Dining room
    • Area: 108 Square Feet
    • Dimensions: 9x12
    Other
    • Area: 88 Square Feet
    • Dimensions: 8x11
    Kitchen
    • Area: 108 Square Feet
    • Dimensions: 9x12
    Living room
    • Area: 140 Square Feet
    • Dimensions: 14x10
    Heating
    • Central
    Cooling
    • Central Air
    Appliances
    • Included: Electric Range, Dishwasher, Refrigerator
    Features
    • Flooring: Wood
    • Basement: Crawl Space
    Interior area
    • Total structure area: 1,277
    • Total interior livable area: 1,277 sqft
    • Finished area above ground: 1,277

    Property

    Parking
    • Total spaces: 4
    • Parking features: Attached, Driveway, On Street
    • Carport spaces: 1
    • Uncovered spaces: 3
    Features
    • Levels: One
    • Stories: 1
    Lot
    • Size: 0.48 Acres
    • Dimensions: 100 x 210
    Details
    • Parcel number: 05212002500
    • Special conditions: Standard

    Construction

    Type & style
    • Home type: SingleFamily
    • Property subtype: Single Family Residence, Residential
    Materials
    • Brick
    Condition
    • New construction: No
    • Year built: 1953

    Utilities & green energy

    • Sewer: Public Sewer
    • Water: Public
    • Utilities for property: Water Available

    Community & neighborhood

    Location
    • Region: Madison
    • Subdivision: Marlin Meadows

    Price history

    DateEventPrice
    4/28/2026Sold$360,000-2.4%$282/sqft
    Source: RealTracs MLS as distributed by MLS GRID #3164459 Report a problem
    4/6/2026Pending sale$369,000$289/sqft
    Source: RealTracs MLS as distributed by MLS GRID #3164459 Report a problem
    4/2/2026Listed for sale$369,000+157.1%$289/sqft
    Source: RealTracs MLS as distributed by MLS GRID #3164459 Report a problem
    11/26/2014Sold$143,500$112/sqft
    Source: RealTracs MLS as distributed by MLS GRID #1584501 Report a problem
    10/22/2014Listed for sale$143,500+4%$112/sqft
    Source: Beck & Beck, Inc. #1584501 Report a problem
    9/11/2012Listing removed$138,000$108/sqft
    Source: Benchmark Realty LLC #1368548 Report a problem
    8/30/2012Price change$138,000-7.9%$108/sqft
    Source: Benchmark Realty LLC #1368548 Report a problem
    6/5/2012Listed for sale$149,900+13.6%$117/sqft
    Source: Benchmark Realty LLC #1368548 Report a problem
    6/22/2007Sold$132,000+6.5%$103/sqft
    Source: Public Record Report a problem
    7/12/2006Sold$124,000$97/sqft
    Source: Public Record Report a problem

    Public tax history

    YearProperty taxesTax assessment
    2025$2,371 +46.7%$85,225 +54%
    2024$1,617 $55,325
    2023$1,617 $55,325
    2022$1,617 -1%$55,325
    2021$1,634 +6.8%$55,325 +36.9%
    2020$1,530 +37.5%$40,400
    2019$1,113 $40,400
    2018$1,113 $40,400
    2017$1,113 $40,400 +39.9%
    2016$1,113 -1.8%$28,875
    2015$1,133 $28,875
    2014$1,133 $28,875
    2013-- $28,875 -1.6%
    2012-- $29,350
    2011-- $29,350
    2010-- $29,350
    2009-- $29,350 +11.2%
    2008-- $26,400
    2007-- $26,400
    2006-- --
    2005-- --
    2004-- --
    2003-- --
    2002-- --
    2001-- --
    2000-- --

    Find assessor info on the county website

    Neighborhood: Heron Walk

    Nearby schools

    GreatSchools rating
    Schools provided by the listing agent
    • Elementary: Neely's Bend Elementary
    • Middle: Neely's Bend Middle
    • High: Hunters Lane Comp High School

    Source: RealTracs MLS as distributed by MLS GRID. This data may not be complete. We recommend contacting the local school district to confirm school assignments for this home.

    Get a cash offer in 3 minutes
    Find out how much your home could sell for in as little as 3 minutes with a no-obligation cash offer.
    Estimated market value
    $360,400
    Get a cash offer in 3 minutes
    Find out how much your home could sell for in as little as 3 minutes with a no-obligation cash offer.
    Estimated market value
    $360,400