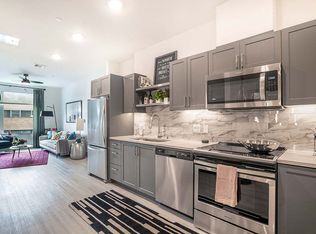
The S1 Floor Plan in vibrant West Sacramento offers an efficient and modern living space, perfect for those seeking a minimalistic lifestyle. With 469 sq ft, this studio apartment is designed to maximize functionality without compromising comfort. Enjoy high-end amenities that include in-unit laundry and a sleek modern kitchen. Experience the vibrant lifestyle of West Sacramento with nearby entertainment, dining, and shopping options. Contact us today!
@media (max-width: 300px)}
Understanding Costs Additional Questions Self-Guided Tour
Apartment for rent
Special offer
$1,599/moFees may apply
805 Riverfront St, # 1-547, West Sacramento, CA 95691
Studio
469sqft
Price may not include required fees and charges. Learn more|
Apartment
Available now
Cats, dogs OK
In unit laundry
What's special
High-end amenitiesSleek modern kitchenIn-unit laundry
- 70 days |
- -- |
- -- |
Zillow last checked:
Listing updated:
Travel times

Let’s turn your rent into credit progress
Build credit history with every on-time payment and get credit for the payment you’re already making.
Facts & features
Interior
Bedrooms & bathrooms
- Bedrooms: 0
- Bathrooms: 1
- Full bathrooms: 1
Appliances
- Included: Microwave Oven, dryer, washer
- Laundry: In Unit
Features
- Smart Home
Interior area
- Total interior livable area: 469 sqft
Property
Parking
- Details: Contact manager
Features
- Stories: 5
- Patio & porch: Patio
- Exterior features: Barbecue, Birdie's Social Club (Located Onsite), Community Workspace, Granite Countertops, LargeClosets, Two-Tone Cabinetry, Wood-Style Flooring

- Pool features: Pool
- Has spa: Yes
- Spa features: Spa
- Has view: Yes
- View description: Balconies with River & City Views*, Expansive Scenic and City Views*, Resident Sky Lounge with Ballpark Views
Lot
- Features: Views
Construction
Type & style
- Home type: Apartment
- Property subtype: Apartment
Condition
- Year built: 2023
Building
Details
- Building name: 805 Riverfront
Management
- Pets allowed: Yes
Community & HOA
Community
- Features: Clubhouse, Fitness Center, Park, Pool
HOA
- Amenities included: Clubhouse, Fitness Center, Game Room, Park, Pool, Spa, Trail(s)
Location
- Region: West Sacramento
Financial & listing details
- Lease term: 5 months, 6 months, 7 months, 8 months, 9 months, 10 months, 11 months, 12 months, 13 months, 14 months
Price history
| Date | Event | Price |
|---|---|---|
| 7/25/2026 | Price change | $1,599-5.9%$3/sqft |
Source: Zillow Rentals Report a problem | ||
| 6/11/2026 | Listed for rent | $1,700+6.3%$4/sqft |
Source: Zillow Rentals Report a problem | ||
| 1/14/2026 | Listing removed | $1,599$3/sqft |
Source: Zillow Rentals Report a problem | ||
| 12/19/2025 | Price change | $1,599-5.9%$3/sqft |
Source: Zillow Rentals Report a problem | ||
| 12/16/2025 | Price change | $1,699-3.5%$4/sqft |
Source: Zillow Rentals Report a problem | ||
| 12/12/2025 | Price change | $1,760-0.7%$4/sqft |
Source: Zillow Rentals Report a problem | ||
| 12/7/2025 | Listed for rent | $1,773$4/sqft |
Source: Zillow Rentals Report a problem | ||
| 11/27/2025 | Listing removed | $1,773$4/sqft |
Source: Zillow Rentals Report a problem | ||
| 11/15/2025 | Price change | $1,773-1.8%$4/sqft |
Source: Zillow Rentals Report a problem | ||
| 10/31/2025 | Listed for rent | $1,805$4/sqft |
Source: Zillow Rentals Report a problem | ||
Neighborhood: Triangle
Nearby schools
GreatSchools rating
- 2/10Westmore Oaks Elementary SchoolGrades: K-8Distance: 1.4 mi
- 7/10River City High SchoolGrades: 9-12Distance: 2.9 mi
Nearby apartments for rent


Similar homes for rent



There are 21 available units in this apartment building
- Special offer! August Special: 4 weeks free to August move ins PLUS $500 gift card on select apartment homes! Ask leasing for details.Expires August 31, 2026