Skip main navigation
Closed
  • $180,000

    805 Robbins Ave, Niles, OH 44446

    5beds
    2,993sqft
    Single Family Residence
    Built in 1901
    0.27 Acres Lot
    $221,500 Zestimate®
    $60/sqft
    $2,253 Estimated rent

    Home value

    $221,500

    $190,000 - $253,000

    $2,253/mo

    Zestimate® history
    Loading
    Loading...

    Owner options

    List your home for rent

    $2,253/mo

    Rent Zestimate®

    Find your next renter with Zillow Rental Manager. Plus, with online applications, you can quickly screen prospective tenants – for free.

    Learn more

    $2,253/mo

    Rent Zestimate®

    Refinance and save

    $1,233/mo

    Est. payment

    Refinancing to a lower rate could help reduce your monthly payments and save thousands over the life of the loan.

    See today's rates

    $1,233/mo

    Est. payment

    Explore your selling options

    Work with a Zillow partner agent

    Leverage their expertise and Zillow's premium Showcase listings to get your home seen by more buyers.

    Get started

    List with your own agent

    Get your home in front of millions of buyers by listing it on Zillow.

    Learn how to do it

    Sell it yourself

    Take full control of how buyers see your home on Zillow by listing For Sale by Owner (FSBO).

    List your home

    What's special

    Magnificent landingThree-car detached garageFive bedroomsCorner towerWalkout basementGrand central hallCharming front porch
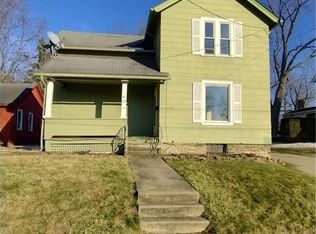
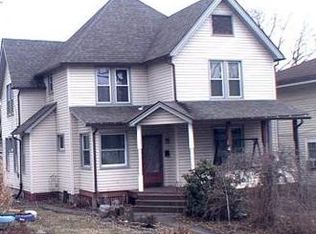
    Own a piece of history! This stunning century home is perched proudly on a prominent corner lot on "The Avenue." A true architectural gem, this residence boasts a charming front porch, arched windows and an unmistakable corner tower that whispers tales of a bygone era. Step inside and be captivated by the home's remarkable character, revealed through beautiful bay windows, elegant pocket doors, tall ceilings, stained glass and the original woodwork that graces every room. A grand central hall welcomes you, leading to a large drawing room on the left and a formal living room to the right. The expansive formal dining room is perfect for unforgettable gatherings, while the updated kitchen comes complete with all appliances and a center island for casual meals. The adjacent butler's pantry, with abundant cabinetry, counter space and a laundry area, adds to the house's functionality. (Don't miss the set of backstairs off of the kitchen, which conveniently lead to the second floor.) Ascend the main staircase to the upper levels, where a magnificent landing and charming arched nook await. Discover five bedrooms and two full baths, offering ample space for loved ones and guests. The third-floor attic presents a blank canvas, ready to be customized into additional living space. It has two cedar-lined closets and a storage area. Other highlights of this home include a walkout basement with a sump pump, newer boiler (2023) and updated electric (2016), ensuring peace of mind for years to come. There is also a rear circular driveway for easy access and a three-car detached garage. This ruby red gem is more than just a home; it's a legacy waiting to be embraced. Schedule your private tour today. Residential & B2 commercial zoning.

    Zillow last checked:

    Listing updated:

    Listing Provided by:

    Laura A Altobelli 330-652-0200altobelli@neo.rr.com,

    Altobelli Real Estate,

    Barbara K Wike 330-717-2787,

    Altobelli Real Estate

    Bought with:

    Barbara K Wike, 2004000022

    Altobelli Real Estate

    Source: MLS Now,MLS#: 5104237MLS LogoOriginating MLS: Youngstown Columbiana Association of REALTORS

    Facts & features

    Interior

    Bedrooms & bathrooms
    • Bedrooms: 5
    • Bathrooms: 3
    • Full bathrooms: 2
    • 1/2 bathrooms: 1
    • Main level bathrooms: 1
    Heating
    • Hot Water, Radiator(s), Steam
    Cooling
    • None
    Appliances
    • Included: Dryer, Dishwasher, Range, Refrigerator, Washer
    • Laundry: Main Level
    Features
    • Built-in Features, Cedar Closet(s), Crown Molding, Entrance Foyer, Eat-in Kitchen, High Ceilings, Kitchen Island, Pantry, Natural Woodwork
    • Basement: Partial,Sump Pump
    • Number of fireplaces: 1
    • Fireplace features: Decorative, Family Room
    Interior area
    • Total structure area: 2,993
    • Total interior livable area: 2,993 sqft
    • Finished area above ground: 2,993

    Property

    Parking
    • Total spaces: 3
    • Parking features: Circular Driveway, Driveway, Detached, Garage
    • Garage spaces: 3
    Features
    • Levels: Three Or More
    • Patio & porch: Rear Porch, Covered, Front Porch
    Lot
    • Size: 0.27 Acres
    • Features: Corner Lot
    Details
    • Parcel number: 25313800
    • Special conditions: Standard

    Construction

    Type & style
    • Home type: SingleFamily
    • Architectural style: Conventional
    • Property subtype: Single Family Residence
    Materials
    • Wood Siding
    • Roof: Asphalt,Fiberglass
    Condition
    • Year built: 1901
    Details
    • Warranty included: Yes

    Utilities & green energy

    • Sewer: Public Sewer
    • Water: Public

    Community & neighborhood

    Location
    • Region: Niles
    • Subdivision: H H Masons Add

    Other

    Other facts
    • Listing terms: Cash,Conventional,FHA,VA Loan

    Price history

    DateEventPrice
    5/8/2025Sold$180,000-25%$60/sqft
    Source: MLS Now #5104237 Report a problem
    4/24/2025Pending sale$239,900$80/sqft
    Source: MLS Now #5104237 Report a problem
    4/12/2025Listed for sale$239,900$80/sqft
    Source: MLS Now #5104237 Report a problem
    4/4/2025Contingent$239,900$80/sqft
    Source: MLS Now #5104237 Report a problem
    3/8/2025Listed for sale$239,900+431.9%$80/sqft
    Source: MLS Now #5104237 Report a problem
    5/9/2013Sold$45,100+125.5%$15/sqft
    Source: MLS Now #3390367 Report a problem
    4/3/2013Listed for sale$20,000$7/sqft
    Source: ByceAUCTION & REALTY #3390367 Report a problem

    Public tax history

    YearProperty taxesTax assessment
    2025$2,057 +0.9%$47,530
    2024$2,038 -2.5%$47,530
    2023$2,089 +23.9%$47,530 +41.5%
    2022$1,687 -4.8%$33,600
    2021$1,771 -0.9%$33,600
    2020$1,788 +2.5%$33,600 +7.7%
    2019$1,743 +0.3%$31,190
    2018$1,738 +0.6%$31,190
    2017$1,728 +1.9%$31,190 +2.9%
    2016$1,696 +1.1%$30,310
    2015$1,678 -0.4%$30,310
    2014$1,684 +33%$30,310 -9.5%
    2013$1,266 +0.1%$33,500
    2012$1,265 +0.2%$33,500 +0%
    2011$1,262 +8%$33,495
    2010$1,169 +3.1%$33,495
    2009$1,133 +0.4%$33,495
    2008$1,128 +15.7%--
    2007$975 -11.2%--
    2006$1,098 +0.2%--
    2005$1,096 +34%$33,495
    2004$818 +0.3%--
    2003$816 -1%--
    2002$824 +17.7%--
    2001$700 +0.8%--
    2000$695 --

    Find assessor info on the county website

    Neighborhood: 44446

    Nearby schools

    GreatSchools rating
    Schools provided by the listing agent
    • District: Niles CSD - 7818

    Source: MLS Now. This data may not be complete. We recommend contacting the local school district to confirm school assignments for this home.

    Get a cash offer in 3 minutes
    Find out how much your home could sell for in as little as 3 minutes with a no-obligation cash offer.
    Estimated market value
    $221,500
    Get a cash offer in 3 minutes
    Find out how much your home could sell for in as little as 3 minutes with a no-obligation cash offer.
    Estimated market value
    $221,500