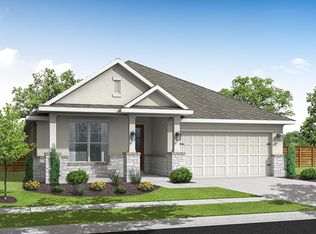
MOVE IN READY! Westin Homes NEW Construction (Collins, Elevation BA) This stunning 4-bedroom, 3.5-bath home offers a thoughtfully designed layout with luxurious details throughout. The private primary suite is conveniently located downstairs and features spacious double walk-in closets and a spa-like bath retreat. A breathtaking rotunda entry creates a grand first impression and leads to a private study and an elegant informal dining room, all seamlessly connected to the Chef’s Dream Kitchen—complete with abundant counter space and an open flow perfect for entertaining. A guest suite on the first floor provides comfort and privacy for visitors, while upstairs you’ll find two additional bedrooms along with both a game room and a dedicated media room, offering plenty of space for relaxation and entertainment. Enjoy outdoor living year-round on the covered patio, plus the added convenience of a 3-car tandem garage and fully sodded front and back yards. Nestled just outside of Austin, Flora offers a break from the city while still providing easy access to it. Community amenities include The Well – Resort style pool, Fitness Center, Primrose Park, and many more. Flora is a great place to call home for all! Come see us at Westin Homes to learn more about Flora today!
Pending
$669,988
805 Rock Daisy Trl, Hutto, TX 78634
4beds
3,391sqft
:
Get pre-qualified$4,829/mo
Single Family Residence
Built in 2026
8,132 Square Feet Lot
$658,300 Zestimate®
$198/sqft
$88/mo HOA
What's special
Breathtaking rotunda entryElegant informal dining roomSpacious double walk-in closetsPrivate studyGame roomDedicated media roomAbundant counter space
- 172 days |
- 35 |
- 2 |
Zillow last checked:
Listing updated:
Listed by:
Tammy Fruge (512) 265-1260,
Westin Homes (512) 265-1260
Source: Unlock MLS,MLS#: 2836266
Facts & features
Interior
Bedrooms & bathrooms
- Bedrooms: 4
- Bathrooms: 4
- Full bathrooms: 3
- 1/2 bathrooms: 1
- Main level bedrooms: 2
Primary bedroom
- Features: Ceiling Fan(s), Coffered Ceiling(s), Full Bath
- Level: First
Primary bathroom
- Features: Quartz Counters, Double Vanity, Full Bath, Separate Shower, Soaking Tub, Walk-In Closet(s), Walk-in Shower
- Level: First
Game room
- Features: Coffered Ceiling(s)
- Level: Second
Kitchen
- Features: Kitchen Island, Quartz Counters, Gourmet Kitchen, Open to Family Room, Pantry
- Level: First
Media room
- Features: Wired for Sound
- Level: Second
Heating
- Natural Gas
Cooling
- Ceiling Fan(s), Central Air
Appliances
- Included: Cooktop, Dishwasher, Disposal, Microwave, Oven
Features
- Built-in Features, Ceiling Fan(s), Coffered Ceiling(s), High Ceilings, Chandelier, Quartz Counters, Double Vanity, Electric Dryer Hookup, Entrance Foyer, French Doors, Kitchen Island, Open Floorplan, Pantry, Primary Bedroom on Main, Storage, Walk-In Closet(s), Washer Hookup, Wired for Sound
- Flooring: Carpet, Tile
- Windows: ENERGY STAR Qualified Windows, Low Emissivity Windows, Screens, Vinyl Windows
- Number of fireplaces: 1
- Fireplace features: Electric, Family Room
Interior area
- Total interior livable area: 3,391 sqft
Property
Parking
- Total spaces: 3
- Parking features: Attached, Concrete, Door-Single, Driveway, Garage, Inside Entrance, Tandem
- Attached garage spaces: 3
Accessibility
- Accessibility features: See Remarks
Features
- Levels: Two
- Stories: 2
- Patio & porch: Covered, Patio
- Exterior features: Gutters Full
- Pool features: None
- Fencing: Back Yard, Wood
- Has view: Yes
- View description: None
- Waterfront features: None
Lot
- Size: 8,132 Square Feet
- Features: Back Yard, Curbs, Few Trees, Sprinkler - Back Yard, Sprinklers In Front
Details
- Additional structures: None
- Parcel number: R141158000A0082
- Special conditions: Standard
Construction
Type & style
- Home type: SingleFamily
- Property subtype: Single Family Residence
Materials
- Foundation: Slab
- Roof: Composition, Shingle
Condition
- New Construction
- New construction: Yes
- Year built: 2026
Details
- Builder name: Westin Homes
Utilities & green energy
- Sewer: Municipal Utility District (MUD)
- Water: Municipal Utility District (MUD)
- Utilities for property: Underground Utilities
Community & HOA
Community
- Features: Clubhouse, Cluster Mailbox, Curbs, Fitness Center, Lounge, Park, Playground, Pool, Sidewalks, Underground Utilities
- Subdivision: Flora
HOA
- Has HOA: Yes
- Services included: Common Area Maintenance
- HOA fee: $1,050 annually
- HOA name: Goodwin & Company
Location
- Region: Hutto
Financial & listing details
- Price per square foot: $198/sqft
- Tax assessed value: $100,000
- Annual tax amount: $1,137
- Date on market: 2/19/2026
- Listing terms: Cash,Conventional,FHA,VA Loan
Estimated market value
$658,300
$625,000 - $691,000
$3,141/mo
Price history
| Date | Event | Price |
|---|---|---|
| 5/18/2026 | Pending sale | $669,988$198/sqft |
Source:  Unlock MLS #2836266 Report a problem Unlock MLS #2836266 Report a problem | ||
| 4/24/2026 | Price change | $669,988-1.5%$198/sqft |
Source: Unlock MLS #2836266 Report a problem | ||
| 4/7/2026 | Price change | $679,988-2.2%$201/sqft |
Source: Unlock MLS #2836266 Report a problem | ||
| 2/20/2026 | Listed for sale | $694,988$205/sqft |
Source: Unlock MLS #2836266 Report a problem | ||
Public tax history
| Year | Property taxes | Tax assessment |
|---|---|---|
| 2025 | $1,137 | $100,000 |
Find assessor info on the county website
Monthly payment
Est. payment
Payment breakdown
Explore the cost of this home by adjusting the details. Changes won't be saved.Climate risks
Neighborhood: 78634
Nearby schools
GreatSchools rating
- 7/10Hutto Elementary SchoolGrades: PK-5Distance: 2.5 mi
- 6/10Hutto High School 9th Grade CenterGrades: 9Distance: 1.2 mi
- 7/10Hutto Middle SchoolGrades: 6-8Distance: 2.7 mi
Schools provided by the listing agent
- Elementary: Hutto
- Middle: Hutto
- High: Hutto
- District: Hutto ISD
Source: Unlock MLS. This data may not be complete. We recommend contacting the local school district to confirm school assignments for this home.
- $540,9004 bd3 ba2.5k sqft625 Rock Daisy Trl, Hutto, TX 78634Off Market
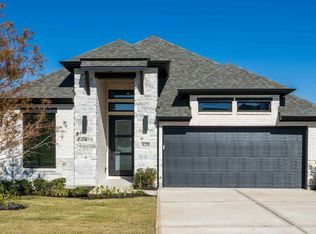
- $100,000-- sqft801 Rock Daisy Trl, Hutto, TX 78634Off Market
- $526,3004 bd3 ba2.7k sqft529 Rock Daisy Trl, Hutto, TX 78634Off Market

- $100,000-- sqft813 Rock Daisy Trl, Hutto, TX 78634Off Market
- $593,5004 bd4 ba2.9k sqft809 Rock Daisy Trl, Hutto, TX 78634Off Market
- $--5 bd5 ba3.7k sqft817 Rock Daisy Trl, Hutto, TX 78634Sold
- $100,000-- sqft800 Rock Daisy Trl, Hutto, TX 78634Off Market
- $100,000-- sqft808 Rock Daisy Trl, Hutto, TX 78634Off Market
A local agent can set up tours, give advice and negotiate with sellers.
Similar homes
- $599,9634 bd4 ba3.4k sqft916 Rock Daisy Trl, Hutto, TX 78634Active
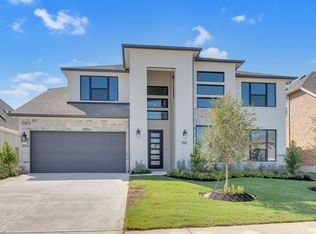
 MLS ID #7486105, Tammy Fruge, Westin Homes. Unlock MLS
 - from $505,9904 bd4 ba3.2k sqftAlder Plan, Flora, Hutto, TX 78634New Construction
 Empire Homes
 - from $421,9904 bd3 ba2.6k sqftTyler Plan, Flora, Hutto, TX 78634New Construction
 Empire Homes
 - from $446,9904 bd3 ba2.4k sqftAspen Plan, Flora, Hutto, TX 78634New Construction
 Empire Homes
 - $424,4234 bd4 ba2.6k sqft228 Brandywine Rd, Hutto, TX 78634ActiveUnlock MLS
- from $404,9904 bd3 ba2.4k sqftGrayson Plan, Flora, Hutto, TX 78634New ConstructionEmpire Homes
- from $460,9905 bd4 ba3.5k sqftWimbledon Plan, Prairie Winds, Hutto, TX 78634New ConstructionTrophy Signature Homes
- $383,9654 bd3 ba2.1k sqft118 Malibu Bnd, Hutto, TX 78634ActiveUnlock MLS
- from $408,9903 bd2 ba1.9k sqftMagnolia Plan, Flora, Hutto, TX 78634New ConstructionEmpire Homes
- $377,9904 bd4 ba2.1k sqft202 Melrose St, Hutto, TX 78634Active Under ContractUnlock MLS
- $374,9904 bd4 ba2.1k sqft114 Melrose St, Hutto, TX 78634ActiveUnlock MLS
- from $411,9903 bd2 ba1.9k sqftJuniper Plan, Flora, Hutto, TX 78634New ConstructionEmpire Homes
- from $384,9904 bd3 ba2.1k sqftPecos Plan, Prairie Winds, Hutto, TX 78634New ConstructionTrophy Signature Homes
- $674,9904 bd3 ba2.7k sqft17205 Hope Bergman Dr, Pflugerville, TX 78660ActiveMLS ID #8173837, Ellen Angell, Mallach and Company. Unlock MLS
- $667,9004 bd4 ba2.8k sqft17209 Hope Bergman Rd, Pflugerville, TX 78660ActiveUnlock MLS
- $379,5104 bd3 ba2.2k sqft1102 Universal Dr, Hutto, TX 78634ActiveUnlock MLS
- $676,2634 bd4 ba3k sqft17308 Silverman Dr, Pflugerville, TX 78660ActiveUnlock MLS
- $699,9904 bd4 ba3k sqft19712 Zook Rd, Pflugerville, TX 78660ActiveMLS ID #1103753, Ellen Angell, Mallach and Company. Unlock MLS
- from $376,9903 bd2 ba1.9k sqftNueces Plan, Prairie Winds, Hutto, TX 78634New ConstructionTrophy Signature Homes
- $345,9903 bd2 ba1.7k sqft111 Malibu Bnd, Hutto, TX 78634ActiveUnlock MLS
