Skip main navigation
Sold for $490,000
  • $490,000

    805 ROSEMIST COURT, OCOEE, FL 34761

    3beds
    2,176sqft
    Single Family Residence
    Built in 1991
    10,006 Square Feet Lot
    $488,000 Zestimate®
    $225/sqft
    $2,869 Estimated rent

    Home value

    $488,000

    $464,000 - $512,000

    $2,869/mo

    Zestimate® history
    Loading
    Loading...

    Owner options

    List your home for rent

    $2,869/mo

    Rent Zestimate®

    Find your next renter with Zillow Rental Manager. Plus, with online applications, you can quickly screen prospective tenants – for free.

    Learn more

    $2,869/mo

    Rent Zestimate®

    Refinance and save

    $3,550/mo

    Est. payment

    Refinancing to a lower rate could help reduce your monthly payments and save thousands over the life of the loan.

    See today's rates

    $3,550/mo

    Est. payment

    Explore your selling options

    Work with a Zillow partner agent

    Leverage their expertise and Zillow's premium Showcase listings to get your home seen by more buyers.

    Get started

    List with your own agent

    Get your home in front of millions of buyers by listing it on Zillow.

    Learn how to do it

    Sell it yourself

    Take full control of how buyers see your home on Zillow by listing For Sale by Owner (FSBO).

    List your home

    What's special

    Modern appliancesFlex roomCozy dinette areaHome officeCozy reading nookPrivate ensuite bathroomSoaking tub
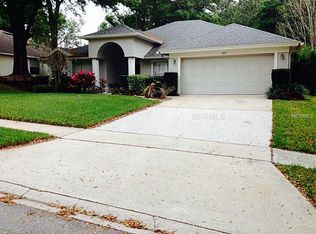
    Welcome to your dream home in the sought after neighborhood of The Hammocks. Nestled amidst tranquil surroundings in a picturesque neighborhood, this spacious 3-bedroom, 2-bathroom residence with a den and a 2-car garage on cul-de-sac, is the epitome of comfort and convenience. Step into this haven and discover a well-designed interior that offers ample space for a growing family or those who love to entertain. You'll come upon the separate formal dining room to the left, as you enter the home, creating an ideal space for hosting memorable gatherings. A versatile den for endless possibilities is to the right of the entry into the home. Whether you seek a home office, a playroom, or a cozy reading nook, the flex room in this home offers endless options to suit your needs. Let your imagination run wild and create a space that reflects your unique lifestyle. The kitchen, the heart of the home, boasts modern appliances, ample counter space, and a cozy dinette area, making meal preparation and family dinners a breeze. The open floor plan offers a family room where you could cozy up to the fireplace on chilly nights. The oversized primary bedroom has a private ensuite bathroom with a soaking tub, separate shower and a bidet. Step outside onto the enclosed lanai and discover a tranquil serene backyard oasis surrounded by mature trees that provide shade and serenity. This private retreat is the perfect spot for outdoor gatherings, alfresco dining, or simply enjoying the tranquility of nature. Situated in a quaint neighborhood, you'll find yourself just moments away from a wide variety of dining and shopping options. Convenience is at your doorstep, with easy access to major highways and top-rated schools. Don't miss this Central Florida gem. The roof was replaced on 6/5/2019. AC and water heater newer in 2020/2021. Schedule a showing today to experience the peaceful charm and convenience this home has to offer. Make this beautiful residence your dream home and create lasting memories that will be cherished for years to come!

    Zillow last checked:

    Listing updated:

    Listed by:

    Elle Probst 407-414-1903,

    THE PROPERTY PROS REAL ESTATE, INC 407-879-7591

    Bought with:

    Stacey Vazquez, 3508019

    KELLER WILLIAMS ELITE PARTNERS III REALTY

    Adam Greaux, 3524091

    KELLER WILLIAMS ELITE PARTNERS III REALTY

    Source: Stellar MLS,MLS#: O6156978MLS LogoOriginating MLS: Osceola

    Facts & features

    Interior

    Bedrooms & bathrooms
    • Bedrooms: 3
    • Bathrooms: 2
    • Full bathrooms: 2
    Rooms
    • Room types: Den/Library/Office
    Primary bedroom
    • Features: Ceiling Fan(s), En Suite Bathroom, Walk-In Closet(s)
    • Level: First
    • Dimensions: 19x13.6
    Dining room
    • Level: First
    • Dimensions: 11.6x11
    Great room
    • Level: First
    • Dimensions: 18x15
    Kitchen
    • Features: Breakfast Bar
    • Level: First
    • Dimensions: 11x10
    Heating
    • Central
    Cooling
    • Central Air
    Appliances
    • Included: Dishwasher, Disposal, Electric Water Heater, Microwave, Range, Refrigerator
    • Laundry: Inside
    Features
    • Ceiling Fan(s), High Ceilings, Kitchen/Family Room Combo, Living Room/Dining Room Combo, Primary Bedroom Main Floor, Open Floorplan, Solid Surface Counters, Split Bedroom, Walk-In Closet(s)
    • Flooring: Carpet, Tile
    • Doors: Sliding Doors
    • Windows: Window Treatments
    • Has fireplace: Yes
    • Fireplace features: Family Room
    Interior area
    • Total structure area: 2,176
    • Total interior livable area: 2,176 sqft

    Property

    Parking
    • Total spaces: 2
    • Parking features: Garage - Attached
    • Attached garage spaces: 2
    Features
    • Levels: One
    • Stories: 1
    • Exterior features: Private Mailbox
    Lot
    • Size: 10,006 Square Feet
    Details
    • Parcel number: 212228861300080
    • Zoning: R-3
    • Special conditions: None

    Construction

    Type & style
    • Home type: SingleFamily
    • Property subtype: Single Family Residence
    Materials
    • Block, Concrete, Stucco
    • Foundation: Slab
    • Roof: Shingle
    Condition
    • New construction: No
    • Year built: 1991

    Utilities & green energy

    • Sewer: Septic Tank
    • Water: Public
    • Utilities for property: BB/HS Internet Available, Cable Available

    Community & HOA

    Community
    • Pet fee: $0 monthly
    • Subdivision: HAMMOCKS
    HOA
    • Has HOA: Yes
    • HOA fee: $25 monthly
    • HOA name: Home River Group
    • HOA phone: 813-544-1533
    Location
    • Region: Ocoee

    Financial & listing details

    • Price per square foot: $225/sqft
    • Tax assessed value: $374,077
    • Annual tax amount: $2,768
    • Date on market: 11/30/2023
    • Cumulative days on market: 4 days
    • Listing terms: Cash,Conventional,VA Loan
    • Ownership: Fee Simple
    • Total actual rent: 0
    • Road surface type: Paved

    Price history

    DateEventPrice
    1/31/2024Sold$490,000$225/sqft
    Source: Stellar MLS #O6156978 Report a problem
    12/5/2023Pending sale$490,000$225/sqft
    Source: Stellar MLS #O6156978 Report a problem
    11/30/2023Listed for sale$490,000+1362.7%$225/sqft
    Source: Stellar MLS #O6156978 Report a problem
    3/28/1991Sold$33,500$15/sqft
    Source: Agent Provided Report a problem

    Public tax history

    YearProperty taxesTax assessment
    2024$2,966 +3.5%$188,161 +3%
    2023$2,865 +3.5%$182,681 +3%
    2022$2,768 +1.2%$177,360 +3%
    2021$2,735 +0.5%$172,194 +1.4%
    2020$2,722 +0.7%$169,817 +2.3%
    2019$2,701 +0.4%$165,999 +1.9%
    2018$2,692 $162,904 -17.4%
    2017$2,692 +0.7%$197,324 +8%
    2016$2,673 -0.2%$182,749 +7.5%
    2015$2,679 -0.9%$169,979 +7%
    2014$2,704 +4.8%$158,827 +4.7%
    2013$2,580 +2.8%$151,678 +1.3%
    2012$2,510 -3%$149,733 -2.3%
    2011$2,589 -6.9%$153,322 -9.4%
    2010$2,781 $169,239 -15.5%
    2009-- $200,166 -27.2%
    2008$2,596 -2.2%$275,008 -3.4%
    2007$2,653 -3.4%$284,830 +23.9%
    2006$2,746 +12.3%$229,961 +20.8%
    2005$2,445 +6.1%$190,417 +15.5%
    2004$2,304 +0.4%$164,820 +1.8%
    2003$2,296 +3%$161,878 +3.7%
    2002$2,230 -1.4%$156,119 +7%
    2001$2,262 +2.4%$145,945 +3.5%
    2000$2,210 $141,070
    Find assessor info on the county website

    Neighborhood: 34761

    Nearby schools

    GreatSchools rating
    Get a cash offer in 3 minutes
    Find out how much your home could sell for in as little as 3 minutes with a no-obligation cash offer.
    Estimated market value
    $488,000
    Get a cash offer in 3 minutes
    Find out how much your home could sell for in as little as 3 minutes with a no-obligation cash offer.
    Estimated market value
    $488,000