Skip main navigation
Sold
  • Price Unknown

    805 Rue Royal, Metairie, LA 70005

    3beds
    2,737sqft
    Single Family Residence
    Built in 1981
    2,200 Square Feet Lot
    $-- Zestimate®
    $--/sqft
    $4,678 Estimated rent

    Home value

    Not available

    Estimated sales range

    Not available

    $4,678/mo

    Zestimate® history
    Loading
    Loading...

    Owner options

    List your home for rent

    $4,678/mo

    Rent Zestimate®

    Find your next renter with Zillow Rental Manager. Plus, with online applications, you can quickly screen prospective tenants – for free.

    Learn more

    $4,678/mo

    Rent Zestimate®

    Refinance and save

    $930/mo

    Est. payment

    Refinancing to a lower rate could help reduce your monthly payments and save thousands over the life of the loan.

    See today's rates

    $930/mo

    Est. payment

    Explore your selling options

    Work with a Zillow partner agent

    Leverage their expertise and Zillow's premium Showcase listings to get your home seen by more buyers.

    Get started

    List with your own agent

    Get your home in front of millions of buyers by listing it on Zillow.

    Learn how to do it

    Sell it yourself

    Take full control of how buyers see your home on Zillow by listing For Sale by Owner (FSBO).

    List your home

    What's special

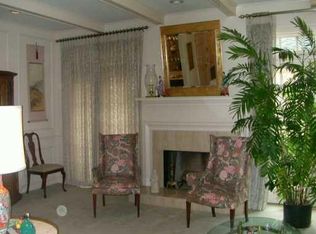
    Live in this meticulously maintained, move-in ready townhome in the exclusive Old Metairie community, DeLimon Place! This property has a great floor plan and features a beautifully renovated kitchen, light filled and spacious rooms, an elevator that services all 3 floors, generous 2-car garage, tons of storage, and a private patio. Second floor includes the primary suite, second bedroom suite and laundry. The 3rd floor space includes a full bathroom and wet bar and is ideal for a home office, additional bedroom suite, gym, or a combination of all of the above! The neighborhood features a beautiful swimming pool and courtyard as well as a party room. Don't miss the chance to call this amazing townhouse your new home!

    Zillow last checked:

    Listing updated:

    Listed by:

    Jennifer C Nierman,

    Compass Uptown-Maple St

    Bought with:

    Gary D Lazarus, 000027873

    REMAX N.O. Properties

    Source: ROAM MLS,MLS#: 2492056MLS Logo

    Facts & features

    Interior

    Bedrooms & bathrooms
    • Bedrooms: 3
    • Bathrooms: 4
    • Full bathrooms: 3
    • 1/2 bathrooms: 1
    Primary bedroom
    • Description: Ceiling Ht: 8, Flooring: Vinyl Wood Plank
    • Level: Second
    • Area: 281.2 Square Feet
    • Dimensions: 19.0x14.8
    Bedroom
    • Description: Ceiling Ht: 8, Flooring: Vinyl Wood Plank
    • Level: Second
    • Area: 207.01 Square Feet
    • Dimensions: 15.11x13.7
    Bedroom
    • Description: Ceiling Ht: 12, Flooring: Vinyl Wood Plank
    • Level: Third
    • Area: 760 Square Feet
    • Dimensions: 19x40
    Breakfast
    • Description: Ceiling Ht: 9, Flooring: Wood
    • Level: First
    • Area: 77.76 Square Feet
    • Dimensions: 9.6x8.1
    Dining room
    • Description: Ceiling Ht: 9, Flooring: Wood
    • Level: First
    • Area: 389.62 Square Feet
    • Dimensions: 15.4 X 25.3
    Kitchen
    • Description: Ceiling Ht: 9, Flooring: Wood
    • Level: First
    • Area: 143.32 Square Feet
    • Dimensions: 11.11x12.9
    Living room
    • Description: Ceiling Ht: 9, Flooring: Wood
    • Level: First
    • Area: 302.1 Square Feet
    • Dimensions: 19.0x15.9
    Heating
    • Central, Multiple Units
    Cooling
    • Central Air, Multi Units
    Appliances
    • Included: Dryer, Disposal, Dishwasher, Microwave, Refrigerator, Washer, Range, Oven
    • Laundry: Electric Dryer Hookup, Washer Hookup
    Features
    • Elevator, Wet Bar
    • Flooring: Plank, Vinyl, Wood
    • Has fireplace: Yes
    • Fireplace features: Gas
    Interior area
    • Total structure area: 3,176
    • Total interior livable area: 2,737 sqft

    Property

    Parking
    • Total spaces: 2
    • Parking features: Garage
    • Has garage: Yes
    Features
    • Levels: Three Or More
    • Stories: 3
    • Pool features: In Ground
    • Fencing: Other,Wood
    Lot
    • Size: 2,200 Square Feet
    • Dimensions: 20 x 110
    • Features: Other
    Details
    • Parcel number: 0820039710

    Construction

    Type & style
    • Home type: SingleFamily
    • Property subtype: Single Family Residence
    • Attached to another structure: Yes
    Materials
    • Brick
    • Foundation: Slab
    • Roof: Asphalt,Shingle
    Condition
    • Year built: 1981
    • Major remodel year: 2006

    Utilities & green energy

    • Sewer: Public Sewer
    • Water: Public
    • Utilities for property: Natural Gas Available

    Community & HOA

    Community
    • Security: Security System
    HOA
    • Has HOA: Yes
    • HOA fee: $930 quarterly
    • HOA name: Delimon Place
    Location
    • Region: Metairie

    Financial & listing details

    • Date on market: 3/19/2025

    Price history

    DateEventPrice
    8/28/2025Sold--
    Source: ROAM MLS #2492056 Report a problem
    7/14/2025Pending sale$795,000$290/sqft
    Source: Latter and Blum #2492056 Report a problem
    7/14/2025Contingent$795,000$290/sqft
    Source: GSREIN #2492056 Report a problem
    7/10/2025Price change$795,000-2.5%$290/sqft
    Source: GSREIN #2492056 Report a problem
    6/3/2025Listed for sale$815,000$298/sqft
    Source: GSREIN #2492056 Report a problem
    5/16/2025Pending sale$815,000$298/sqft
    Source: Latter and Blum #2492056 Report a problem
    5/16/2025Contingent$815,000$298/sqft
    Source: GSREIN #2492056 Report a problem
    3/19/2025Listed for sale$815,000$298/sqft
    Source: GSREIN #2492056 Report a problem

    Public tax history

    Tax history is unavailable.

    Neighborhood: 70005

    Nearby schools

    GreatSchools rating