Skip main navigation
Off market
  • $488,500

    805 S 129th Ave, Omaha, NE 68154

    3beds
    2,665sqft
    Single Family Residence
    Built in 1966
    0.29 Acres Lot
    $488,500 Zestimate®
    $183/sqft
    $2,748 Estimated rent

    Home value

    $488,500

    $464,000 - $513,000

    $2,748/mo

    Zestimate® history
    Loading
    Loading...

    Owner options

    List your home for rent

    $2,748/mo

    Rent Zestimate®

    Find your next renter with Zillow Rental Manager. Plus, with online applications, you can quickly screen prospective tenants – for free.

    Learn more

    $2,748/mo

    Rent Zestimate®

    Refinance and save

    $3,344/mo

    Est. payment

    Refinancing to a lower rate could help reduce your monthly payments and save thousands over the life of the loan.

    See today's rates

    $3,344/mo

    Est. payment

    Explore your selling options

    Work with a Zillow partner agent

    Leverage their expertise and Zillow's premium Showcase listings to get your home seen by more buyers.

    Get started

    List with your own agent

    Get your home in front of millions of buyers by listing it on Zillow.

    Learn how to do it

    Sell it yourself

    Take full control of how buyers see your home on Zillow by listing For Sale by Owner (FSBO).

    List your home

    What's special

    Brand new acNew wood floorsNew carpetNew light fixturesLarge deckPrimary bedrmCustom soft-close cabinets

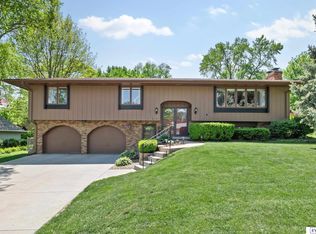
    SIMPLY STUNNING! This sprawling (pre-inspected!) raised ranch in highly desired Leawood West was loved by 1 family its entire 56 years! And has since been COMPLETELY REMODELED w/ careful preservation of the vintage whimsy of its era. Resulting in a rare + delightful home in the heart of Omaha! You’ll be steps from Sterling Ridge, neighboring schools + an easy drive to anywhere in the city. Enjoy an ALL NEW designer kitchen w/ custom soft-close cabinets, zellige style tile, top-tier quartz + SS appliances. Main living area opened up, new light fixtures, new wood floors + originals restored for cohesive, open-concept living! Primary bedrm offers ensuite ¾ bath. LL features all new carpet, LVP, drop zone w/ overflow storage, non-conforming 4th bedrm + another ¾ bath! Lovely outdoor space on .29 acres, fully fenced + large deck ready for summer evenings. BRAND NEW AC just installed + exterior paint! No need to deal w/ a remodel, just sit back + savor the refined finishes completed for you!

    This property is off market, which means it's not currently listed for sale or rent on Zillow. This may be different from what's available on other websites or public sources.
    Zillow last checked:

    Listing updated:

    Listed by:

    Jenny Wilkins 402-871-9232,

    Better Homes and Gardens R.E.

    Bought with:

    Ashonte Thomas, 20190582

    eXp Realty LLC

    Source: GPRMLS,MLS#: 22312292MLS Logo

    Facts & features

    Interior

    Bedrooms & bathrooms
    • Bedrooms: 3
    • Bathrooms: 3
    • 3/4 bathrooms: 3
    • Main level bathrooms: 2
    Primary bedroom
    • Features: Wood Floor, Ceiling Fan(s)
    • Level: Main
    • Area: 165.77
    • Dimensions: 12.1 x 13.7
    Bedroom 2
    • Features: Wood Floor, Ceiling Fan(s)
    • Level: Main
    • Area: 143
    • Dimensions: 14.3 x 10
    Bedroom 3
    • Features: Wood Floor, Ceiling Fan(s)
    • Level: Main
    • Area: 115
    • Dimensions: 11.5 x 10
    Primary bathroom
    • Features: 3/4, Shower
    Dining room
    • Features: Wood Floor, Bay/Bow Windows, Sliding Glass Door
    • Level: Main
    • Area: 175.2
    • Dimensions: 14.6 x 12
    Kitchen
    • Features: Wood Floor
    • Level: Second
    • Area: 242
    • Dimensions: 24.2 x 10
    Living room
    • Features: Wood Floor, Bay/Bow Windows, Fireplace
    • Level: Main
    • Area: 273
    • Dimensions: 21 x 13
    Basement
    • Area: 1482
    Heating
    • Natural Gas, Forced Air
    Cooling
    • Central Air
    Appliances
    • Included: Range, Ice Maker, Refrigerator, Washer, Dishwasher, Dryer, Disposal, Microwave
    • Laundry: Concrete Floor
    Features
    • Flooring: Wood, Vinyl, Carpet, Marble, Ceramic Tile, Luxury Vinyl, Tile
    • Doors: Sliding Doors
    • Windows: Bay Window(s)
    • Basement: Daylight,Other Window,Walk-Out Access
    • Number of fireplaces: 1
    • Fireplace features: Living Room, Gas Log
    Interior area
    • Total structure area: 2,665
    • Total interior livable area: 2,665 sqft
    • Finished area above ground: 1,788
    • Finished area below ground: 877

    Property

    Parking
    • Total spaces: 2
    • Parking features: Attached
    • Attached garage spaces: 2
    Features
    • Patio & porch: Porch, Deck
    • Exterior features: Sprinkler System, Separate Entrance
    • Fencing: Chain Link,Wood
    Lot
    • Size: 0.29 Acres
    • Dimensions: 136 x 94
    • Features: Over 1/4 up to 1/2 Acre
    Details
    • Parcel number: 1619371102

    Construction

    Type & style
    • Home type: SingleFamily
    • Architectural style: Raised Ranch
    • Property subtype: Single Family Residence
    Materials
    • Aluminum Siding, Brick/Other
    • Foundation: Block
    • Roof: Composition
    Condition
    • Not New and NOT a Model
    • New construction: No
    • Year built: 1966

    Utilities & green energy

    • Sewer: Public Sewer
    • Water: Public
    • Utilities for property: Electricity Available, Natural Gas Available, Water Available, Sewer Available

    Community & HOA

    Community
    • Subdivision: Leawood West
    HOA
    • Has HOA: No
    • HOA name: Leawood West
    Location
    • Region: Omaha

    Financial & listing details

    • Price per square foot: $183/sqft
    • Tax assessed value: $376,100
    • Annual tax amount: $5,703
    • Date on market: 6/8/2023
    • Listing terms: Conventional,Cash
    • Ownership: Fee Simple
    • Electric utility on property: Yes

    Price history

    DateEventPrice
    7/14/2023Sold$462,000+2.9%$173/sqft
    Source: GPRMLS #22312292 Report a problem
    6/15/2023Pending sale$449,000$168/sqft
    Source: GPRMLS #22312292 Report a problem
    6/8/2023Listed for sale$449,000+53.1%$168/sqft
    Source: GPRMLS #22312292 Report a problem
    2/15/2023Sold$293,250-6.9%$110/sqft
    Source: GPRMLS #22301025 Report a problem
    1/27/2023Pending sale$315,000$118/sqft
    Source: GPRMLS #22301025 Report a problem
    1/25/2023Price change$315,000-10%$118/sqft
    Source: GPRMLS #22301025 Report a problem
    1/16/2023Listed for sale$350,000+40%$131/sqft
    Source: GPRMLS #22301025 Report a problem
    1/11/2023Sold$250,000$94/sqft
    Source: Public Record Report a problem

    Public tax history

    YearProperty taxesTax assessment
    2025$6,289 -0.5%$376,100
    2024$6,318 +1%$376,100 +26.9%
    2023$6,253 +9.6%$296,400 +10.9%
    2022$5,704 +79.6%$267,200 +24.6%
    2021$3,176 -30.8%$214,500
    2020$4,592 +2.9%$214,500 +3.2%
    2019$4,464 -0.1%$207,900
    2018$4,470 -0.1%$207,900 +15.2%
    2017$4,474 $180,500 -13.4%
    2016$4,474 +8.4%$208,500 +7%
    2015$4,126 $194,900
    2014-- $194,900
    2013-- $194,900
    2012-- $194,900
    2011-- $194,900
    2009$3,999 $194,900
    2008-- $194,900 +8.1%
    2005-- $180,300 +16.2%
    2004-- $155,100
    Find assessor info on the county website

    Neighborhood: Leawood West

    Nearby schools

    GreatSchools rating
    Schools provided by the listing agent
    • Elementary: Columbian
    • Middle: Beveridge
    • High: Burke
    • District: Omaha

    Source: GPRMLS. This data may not be complete. We recommend contacting the local school district to confirm school assignments for this home.

    Get pre-qualified for a loan
    At Zillow Home Loans, we can pre-qualify you in as little as 5 minutes with no impact to your credit score.

    An equal housing lender. NMLS #10287.

    Sell for more on Zillow
    Get a Zillow Showcase℠ listing at no additional cost and you could sell for .
    $488,500
    2% more
    +$9,770
    With Zillow Showcase(estimated)
    $498,270