Welcome to this exquisite 2020-built home nestled in the heart of Cornelius. Boasting modern construction, this residence features 4 bedrooms and 2.1 baths, showcasing meticulous care and like-new condition. Enjoy a host of enhancements, including a fully landscaped yard adorned with lush grass and elegant pavers an exclusive touch with the only property on the street extending their landscaping into the alleyway. Strategically positioned for optimal convenience, this home provides seamless access to major roadways, facilitating easy commuting. Its prime location makes for an easy commute to Intel & Nike campuses, shopping, and restaurants adding to the allure of this property. Step inside to discover a tastefully designed interior adorned with high-quality finishes. Laminate floors provide a durable foundation, complemented by quartz countertops and stainless-steel appliances in the well-appointed kitchen. Throughout the home, captivating accent walls add a touch of sophistication and style. Parking is a breeze, with dedicated street parking a rare find in addition to the convenience of the driveway and garage. This residence invites you to experience comfort and modern living in a sought-after community. Don't miss your chance to make this house your home. Seize the opportunity to call this property yours and embark on a lifestyle of comfort, style, and convenience.
Sold
$585,900
805 S 26th Ave, Cornelius, OR 97113
4beds
2,129sqft
Residential, Single Family Residence
Built in 2020
3,049 Square Feet Lot
$541,900 Zestimate®
$275/sqft
$2,835 Estimated rent
Home value
$541,900
$515,000 - $569,000
$2,835/mo
Zestimate® history
Owner options
List your home for rent
$2,835/mo
Rent Zestimate®
Find your next renter with Zillow Rental Manager. Plus, with online applications, you can quickly screen prospective tenants – for free.
$2,835/mo
Rent Zestimate®
Refinance and save
$3,757/mo
Est. payment
Refinancing to a lower rate could help reduce your monthly payments and save thousands over the life of the loan.
$3,757/mo
Est. payment
Explore your selling options
Work with a Zillow partner agent
Leverage their expertise and Zillow's premium Showcase listings to get your home seen by more buyers.
Get startedList with your own agent
Get your home in front of millions of buyers by listing it on Zillow.
Learn how to do itSell it yourself
Take full control of how buyers see your home on Zillow by listing For Sale by Owner (FSBO).
List your homeWhat's special
Modern livingHigh - quality finishesModern constructionNike campusesDurable foundationStainless - steel appliancesLush grass
Zillow last checked:
Listing updated:
Listed by:
Daniel Cardinal 503-347-0669,
Cardinal Real Estate LLC
Bought with:
Danell Stevens, 201214640
Premiere Property Group, LLC
Source: RMLS (OR),MLS#: 24048957
Facts & features
Interior
Bedrooms & bathrooms
- Bedrooms: 4
- Bathrooms: 3
- Full bathrooms: 2
- Partial bathrooms: 1
- Main level bathrooms: 1
Rooms
- Room types: Laundry, Bedroom 4, Bedroom 2, Bedroom 3, Dining Room, Family Room, Kitchen, Living Room, Primary Bedroom
Primary bedroom
- Features: Bathroom, French Doors, Double Sinks, Soaking Tub, Vaulted Ceiling, Walkin Closet, Walkin Shower, Wallto Wall Carpet
- Level: Upper
- Area: 324
- Dimensions: 18 x 18
Bedroom 2
- Features: Wallto Wall Carpet
- Level: Upper
- Area: 121
- Dimensions: 11 x 11
Bedroom 3
- Features: Wallto Wall Carpet
- Level: Upper
- Area: 150
- Dimensions: 10 x 15
Bedroom 4
- Features: Wallto Wall Carpet
- Level: Upper
- Area: 120
- Dimensions: 10 x 12
Dining room
- Features: Laminate Flooring
- Level: Main
- Area: 108
- Dimensions: 12 x 9
Kitchen
- Features: Dishwasher, Gas Appliances, Microwave, Free Standing Range, Laminate Flooring
- Level: Main
- Area: 216
- Width: 18
Living room
- Features: Fireplace, Laminate Flooring
- Level: Main
- Area: 476
- Dimensions: 17 x 28
Heating
- Forced Air, Fireplace(s)
Cooling
- Central Air
Appliances
- Included: Dishwasher, Free-Standing Gas Range, Microwave, Gas Appliances, Free-Standing Range, Gas Water Heater
Features
- High Ceilings, Soaking Tub, Bathroom, Double Vanity, Vaulted Ceiling(s), Walk-In Closet(s), Walkin Shower, Quartz
- Flooring: Laminate, Vinyl, Wall to Wall Carpet
- Doors: French Doors
- Windows: Double Pane Windows, Vinyl Frames
- Basement: Crawl Space
- Number of fireplaces: 1
- Fireplace features: Gas
Interior area
- Total structure area: 2,129
- Total interior livable area: 2,129 sqft
Property
Parking
- Total spaces: 2
- Parking features: Driveway, On Street, Attached
- Attached garage spaces: 2
- Has uncovered spaces: Yes
Features
- Levels: Two
- Stories: 2
- Patio & porch: Covered Patio
- Exterior features: Yard
- Fencing: Fenced
Lot
- Size: 3,049 Square Feet
- Features: Level, Sprinkler, SqFt 3000 to 4999
Details
- Parcel number: R2209094
Construction
Type & style
- Home type: SingleFamily
- Architectural style: Traditional
- Property subtype: Residential, Single Family Residence
Materials
- Cement Siding
- Foundation: Concrete Perimeter
- Roof: Composition
Condition
- Resale
- New construction: No
- Year built: 2020
Utilities & green energy
- Gas: Gas
- Sewer: Public Sewer
- Water: Public
Community & HOA
HOA
- Has HOA: Yes
- Amenities included: Commons, Exterior Maintenance, Management
- HOA fee: $52 monthly
Location
- Region: Cornelius
Financial & listing details
- Price per square foot: $275/sqft
- Tax assessed value: $541,330
- Annual tax amount: $4,550
- Date on market: 2/23/2024
- Cumulative days on market: 58 days
- Listing terms: Cash,Conventional,FHA,USDA Loan,VA Loan
- Road surface type: Paved
Price history
| Date | Event | Price |
|---|---|---|
| 5/15/2024 | Sold | $585,900+1%$275/sqft |
Source:  RMLS (OR) #24048957 Report a problem RMLS (OR) #24048957 Report a problem | ||
| 4/21/2024 | Pending sale | $579,900+26.1%$272/sqft |
Source: RMLS (OR) #24048957 Report a problem | ||
| 5/10/2021 | Sold | $459,951$216/sqft |
Source: Agent Provided Report a problem | ||
Public tax history
| Year | Property taxes | Tax assessment |
|---|---|---|
| 2025 | $5,121 +2.8% | $278,450 +3% |
| 2024 | $4,983 +9.5% | $270,340 +3% |
| 2023 | $4,550 +12.9% | $262,470 +3% |
| 2022 | $4,032 +154.2% | $254,830 |
| 2021 | $1,586 +60.3% | -- |
| 2020 | $989 +2.2% | $59,880 +3% |
| 2019 | $968 | $58,140 |
Find assessor info on the county website
Neighborhood: 97113
Nearby homes
- $474,0003 bd3 ba1.8k sqft807 S 26th Ave, Cornelius, OR 97113Off Market
- $464,6003 bd3 ba1.8k sqft807 S 26th Ave #52, Cornelius, OR 97113Off Market
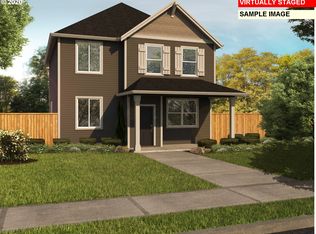
- $466,5003 bd3 ba1.8k sqft803 S 26th Ave #50, Cornelius, OR 97113Off Market
- $480,0003 bd3 ba1.8k sqft803 S 26th Ave, Cornelius, OR 97113Sold
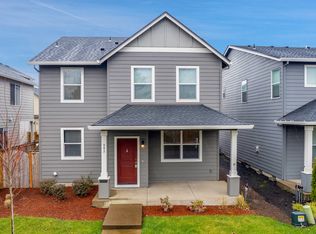
- $502,0004 bd3 ba1.8k sqft1263 S 28th Ter #328, Cornelius, OR 97113Off Market
- $521,5004 bd3 ba2.1k sqft811 S 26th Ave, Cornelius, OR 97113Off Market
- $526,7004 bd3 ba2.1k sqft801 S 26th Ave, Cornelius, OR 97113Off Market
- $492,2003 bd3 ba1.9k sqft812 S 25th Ter, Cornelius, OR 97113Off Market
Nearby schools
GreatSchools rating
- 6/10Cornelius Elementary SchoolGrades: PK-4Distance: 0.9 mi
- 3/10Neil Armstrong Middle SchoolGrades: 7-8Distance: 1.7 mi
- 8/10Forest Grove High SchoolGrades: 9-12Distance: 4.2 mi
Schools provided by the listing agent
- Elementary: Cornelius
- Middle: Neil Armstrong
- High: Forest Grove
Source: RMLS (OR). This data may not be complete. We recommend contacting the local school district to confirm school assignments for this home.
Get a cash offer in 3 minutes
Find out how much your home could sell for in as little as 3 minutes with a no-obligation cash offer.
Estimated market value
$541,900
Get a cash offer in 3 minutes
Find out how much your home could sell for in as little as 3 minutes with a no-obligation cash offer.
Estimated market value
$541,900
- Oregon
- Washington County
- Cornelius
- 97113
- 805 S 26th Ave
