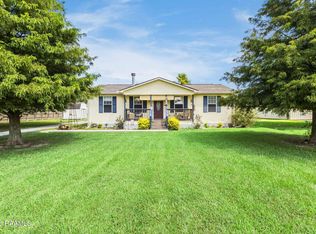
Nestled right in the heart of Rayne, this charming 1,230-square-foot main residence features two spacious bedrooms, two updated bathrooms, timeless hardwood floors, abundantcharacter, and a durable metal roof installed in 2019. Enhancing the property's overall footprint and versatility is a standalone, separately metered 640-square-foot back house built in 2015,complete with one bedroom, one bathroom, a full kitchen, washer/dryer hookups, a 2015 composition roof, and a lovely, covered patio ready to be screened in. Situated in desirableFlood Zone X, the exterior is packed with value, offering a cozy patio, a carport with additional covered parking, and two storage sheds--one equipped with electricity.** Back house cannot be rented out to the public due to city ordinance. Buyer to verify school districts and zones. **Reserved items: Fridge in main house and back house, stove in the mainhouse are all reserved. ** Buyer to verify schools. ** Owner occupied, please give 24-Hour notice for all showings.
For sale
$160,000
805 S Arenas St, Rayne, LA 70578
2beds
1,230sqft
Single Family Residence
Built in ----
7,840 Square Feet Lot
$157,800 Zestimate®
$130/sqft
$-- HOA
What's special
Two updated bathroomsTwo spacious bedroomsCozy patioTimeless hardwood floors
- 64 days
- 184
- 9
Zillow last checked:
Listing updated:
Listed by:
Spencer Cobb 337-501-8174,
The Gleason Group 337-262-7873,
Robert Crouchet 337-781-6614,
The Gleason Group
Source: RAA,MLS#: 2600007187
Facts & features
Interior
Bedrooms & bathrooms
- Bedrooms: 2
- Bathrooms: 2
- Full bathrooms: 2
Heating
- Central
Cooling
- Multi Units, Central Air
Appliances
- Included: Electric Stove Con
- Laundry: Electric Dryer Hookup, Washer Hookup
Features
- Formica Counters
- Flooring: Vinyl Tile, Wood
- Windows: Aluminum Frames
- Has fireplace: No
Interior area
- Total interior livable area: 1,230 sqft
Property
Parking
- Total spaces: 1
- Parking features: Carport, Detached
- Carport spaces: 1
Features
- Stories: 1
- Patio & porch: Covered, Open, Porch
- Fencing: Privacy,Wood
Lot
- Size: 7,840 Square Feet
- Features: 0 to 0.5 Acres
Details
- Additional structures: Second Residence, See Remarks, Shed(s)
- Parcel number: 0170007150
- Zoning: Residential
Construction
Type & style
- Home type: SingleFamily
- Architectural style: Traditional
- Property subtype: Single Family Residence
Materials
- Asbestos, Frame
- Foundation: Pillar/Post/Pier, Piling/Stilt, Slab
- Roof: Composition,Metal
Condition
- Resale
Utilities & green energy
- Electric: Elec: City
- Sewer: Public Sewer
Community & HOA
Community
- Subdivision: None
Location
- Region: Rayne
Financial & listing details
- Price per square foot: $130/sqft
- Tax assessed value: $122,200
- Annual tax amount: $465
- Date on market: 8/4/2026
- Exclusions: Refrigerator
- Electric utility on property: Yes
Estimated market value
$157,800
$150,000 - $166,000
$1,231/mo
Price history
| Date | Event | Price |
|---|---|---|
| 8/4/2026 | Listed for sale | $160,000$130/sqft |
Source:  RAA #2600007187 Report a problem RAA #2600007187 Report a problem | ||
| 6/19/2013 | Sold | -- |
Source: Public Record Report a problem | ||
Public tax history
| Year | Property taxes | Tax assessment |
|---|---|---|
| 2025 | $465 -51.9% | $12,220 |
| 2024 | $967 +11.7% | $12,220 -1.2% |
| 2023 | $866 +154% | $12,370 |
| 2022 | $341 -30.2% | $12,370 |
| 2021 | $489 +0.2% | $12,370 |
| 2020 | $488 +1.6% | $12,370 +1.4% |
| 2019 | $480 +44.4% | $12,200 |
| 2018 | $332 0% | $12,200 |
| 2017 | $332 +46.9% | $12,200 +14% |
| 2016 | $226 | $10,700 +1.9% |
| 2015 | $226 -73.8% | $10,500 |
| 2014 | $862 | $10,500 |
| 2013 | $862 +13.5% | $10,500 +12.4% |
| 2012 | $760 -12.2% | $9,340 -11.5% |
| 2011 | $866 +119.8% | $10,550 +119.8% |
| 2010 | $394 | $4,800 |
Find assessor info on the county website
Monthly payment
Est. payment
Payment breakdown
Explore the cost of this home by adjusting the details. Changes won't be saved.Climate risks
Neighborhood: 70578
Nearby schools
Schools provided by the listing agent
- Elementary: South Rayne
- Middle: Armstrong
- High: Rayne
Source: RAA. This data may not be complete. We recommend contacting the local school district to confirm school assignments for this home.
Similar homes
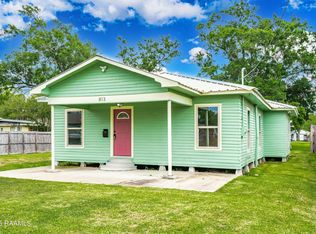
- $152,0003 bd2 ba1.5k sqft904 Chappuis Ave, Rayne, LA 70578For Sale

 MLS ID #2600008323, Andie Payne, EXP Realty, LLC. RAA
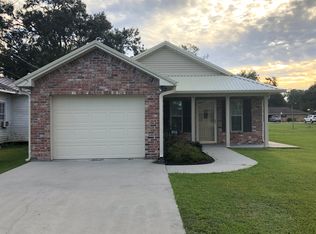
 - $90,0003 bd2 ba1.7k sqft707 2nd St, Rayne, LA 70578For Sale
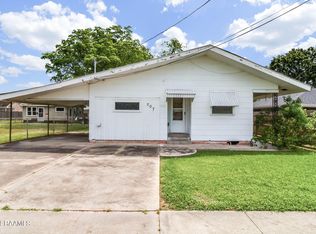 MLS ID #24003715, Spencer Cobb, The Gleason Group. RAA
 - $115,0002 bd2 ba1.4k sqft615 Kathy Dr, Rayne, LA 70578For Sale
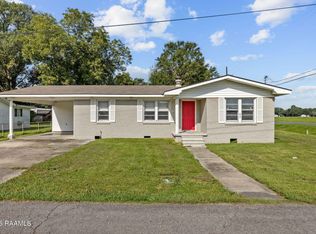 MLS ID #2600008690, Kelly D Streva, Compass. RAA
 - $165,0002 bd2 ba1.1k sqft132 Paige St, Duson, LA 70529For Sale
 MLS ID #2600008166, Susan L Simmons, Keller Williams Realty Acadiana. RAA
 - $114,9002 bd1 ba975 sqft406 Ann Dr, Rayne, LA 70578For SaleMLS ID #2500004407, Kristie Comeaux, EXP Realty, LLC. RAA
- $160,0003 bd2 ba1.2k sqft113 Maple Dr, Lafayette, LA 70506For SaleMLS ID #2600009007, Dawn Foreman, Keller Williams Realty Acadiana. RAA
- $159,0002 bd1 ba980 sqft754 Saint Thomas St, Lafayette, LA 70506For SaleMLS ID #2600007386, Emily Rosenquist, EXP Realty, LLC. RAA
- $179,0003 bd2 ba1.2k sqft215 Stanley Rd, Carencro, LA 70520For SaleMLS ID #2600009297, Debbie D Greene, Compass. RAA
- $150,0003 bd2 ba1.2k sqft113 Crooked Crk, Lafayette, LA 70507For SaleMLS ID #2600008078, Aaron Lahasky, EXP Realty, LLC. RAA
- $165,0003 bd2 ba1.4k sqft101 Rayland St, Duson, LA 70506For SaleMLS ID #2600004743, Alexis Lacomb, EXP Realty, LLC. RAA
- $125,0003 bd3 ba1.3k sqft8056 Grand Prairie Hwy, Church Pt, LA 70525For SaleMLS ID #2600008579, Stephanie A Spallino, EXP Realty, LLC. RAA
- $219,0003 bd2 ba1.7k sqft200 Lakefront Dr, Rayne, LA 70578For SaleMLS ID #2600007423, Caitlin Pitre Hebert, Real Broker, LLC. RAA
- $164,9003 bd2 ba1.1k sqft109 Mulligan Way, Lafayette, LA 70507For SaleMLS ID #2600008731, Blake Gilbert, Real Broker, LLC. RAA
- $165,0003 bd2 ba1.2k sqft111 Lolly Dr, Lafayette, LA 70501For SaleMLS ID #2600007109, Alicia Rhodes, Real Broker, LLC. RAA
- $179,0003 bd2 ba1.4k sqft22433 Crowley Eunice Hwy, Crowley, LA 70526For SaleMLS ID #2600002587, Michael Doughty, Platinum Realty. RAA
- $175,0003 bd2 ba1.5k sqft102 Choctaw Rd, Lafayette, LA 70501For SaleMLS ID #2600007014, Bobbi Comeaux, Keller Williams Realty Acadiana. RAA
- $175,0003 bd3 ba1.3k sqft149 Mimosa Pl, Lafayette, LA 70506For SaleMLS ID #2600007254, Tanna Crifasi, Coldwell Banker Trahan Real Estate Group. RAA
- $175,0003 bd2 ba1.6k sqft204 Rim Rd, Lafayette, LA 70507For SaleMLS ID #2600006620, Kisha F Kana, Keller Williams Realty Acadiana. RAA
- $175,0003 bd2 ba1.5k sqft214 Saint Nicholas Dr, Lafayette, LA 70506For SaleMLS ID #2600008647, Kris Bourque, EXP Realty, LLC. RAA
- $150,0003 bd2 ba1k sqft310 Arthur St, Lafayette, LA 70501For SaleMLS ID #2600007505, Maxwell A Jones, Evolve Realty, LLC. RAA
