Check out this amazing value in Overton, TX! This 5 bedroom house holds a lot of potential and has great bones! This property is in the process of being cleaned out. 3 Bedrooms are complimented with 2 full bathrooms on the south side on the home. Additional 2 bedrooms were added within the garage. There is a second living room located right off the front door which has a nice foyer hallway. The living room is very inviting with the warm brick fireplace. Enjoy the eat-in kitchen counter with a spacious pantry. An enclosed patio provides additional storage or potential game-room. The master has its own en-suite full bathroom with single vanity. The property also has a 6-month old water heater, recently installed. Come explore Overton and get involved in this community with the perfect fixer upper! An additional 2.7 acres is available with the house and 1 acre.
Sold
Price Unknown
805 S Bradford St, Overton, TX 75684
5beds
2,448sqft
Farm, Single Family Residence
Built in 1972
1 Acres Lot
$79,900 Zestimate®
$--/sqft
$2,118 Estimated rent
Home value
$79,900
Estimated sales range
Not available
$2,118/mo
Zestimate® history
Owner options
List your home for rent
$2,118/mo
Rent Zestimate®
Find your next renter with Zillow Rental Manager. Plus, with online applications, you can quickly screen prospective tenants – for free.
$2,118/mo
Rent Zestimate®
Refinance and save
Refinancing to a lower rate could help reduce your monthly payments and save thousands over the life of the loan.
Explore your selling options
Work with a Zillow partner agent
Leverage their expertise and Zillow's premium Showcase listings to get your home seen by more buyers.
Get startedList with your own agent
Get your home in front of millions of buyers by listing it on Zillow.
Learn how to do itSell it yourself
Take full control of how buyers see your home on Zillow by listing For Sale by Owner (FSBO).
List your homeWhat's special
Zillow last checked:
Listing updated:
Listed by:
Alexander Chapa 0804035 903-904-9739,
United Country/East Texas Real Estate & Auction 903-904-9739
Bought with:
Alexander Chapa
United Country/East Texas Real Estate & Auction
Source: NTREIS,MLS#: 20912467
Facts & features
Interior
Bedrooms & bathrooms
- Bedrooms: 5
- Bathrooms: 2
- Full bathrooms: 2
Primary bedroom
- Features: Ceiling Fan(s)
- Level: First
- Dimensions: 12 x 10
Living room
- Level: First
- Dimensions: 20 x 13
Heating
- Central
Cooling
- Central Air
Appliances
- Included: Dishwasher, Refrigerator
Features
- Eat-in Kitchen, Pantry, Paneling/Wainscoting, Cable TV
- Has basement: No
- Number of fireplaces: 1
- Fireplace features: Masonry
Interior area
- Total interior livable area: 2,448 sqft
Property
Parking
- Parking features: Converted Garage, Paved
Features
- Levels: One
- Stories: 1
- Pool features: None
Lot
- Size: 1 Acres
- Features: Back Yard, Lawn, Many Trees
- Residential vegetation: Brush
Details
- Parcel number: 8826
Construction
Type & style
- Home type: SingleFamily
- Architectural style: Ranch,Detached,Farmhouse
- Property subtype: Farm, Single Family Residence
- Attached to another structure: Yes
Materials
- Brick
Condition
- Year built: 1972
Utilities & green energy
- Sewer: Public Sewer
- Water: Public
- Utilities for property: Electricity Connected, Sewer Available, Water Available, Cable Available
Community & HOA
Community
- Subdivision: Lindley
HOA
- Has HOA: No
Location
- Region: Overton
Financial & listing details
- Tax assessed value: $179,940
- Annual tax amount: $785
- Date on market: 4/23/2025
- Cumulative days on market: 10 days
- Listing terms: Cash,Conventional
- Exclusions: Personal Items are still being removed.
- Electric utility on property: Yes
Price history
| Date | Event | Price |
|---|---|---|
| 1/6/2026 | Listing removed | $249,000+10.7%$102/sqft |
Source:  GTARMLS #25014567 Report a problem GTARMLS #25014567 Report a problem | ||
| 12/6/2025 | Listing removed | $1,750$1/sqft |
Source: Zillow Rentals Report a problem | ||
| 11/22/2025 | Listed for rent | $1,750$1/sqft |
Source: Zillow Rentals Report a problem | ||
| 11/19/2025 | Price change | $225,000-9.6%$92/sqft |
Source: NTREIS #21074550 Report a problem | ||
| 10/17/2025 | Listing removed | $1,750$1/sqft |
Source: Zillow Rentals Report a problem | ||
| 10/9/2025 | Price change | $249,000-11.1%$102/sqft |
Source: GTARMLS #25014567 Report a problem | ||
| 10/1/2025 | Listed for sale | $280,000+245.7%$114/sqft |
Source: NTREIS #21074550 Report a problem | ||
| 9/30/2025 | Listed for rent | $1,750$1/sqft |
Source: Zillow Rentals Report a problem | ||
| 7/21/2025 | Sold | -- |
Source: NTREIS #20912467 Report a problem | ||
| 5/2/2025 | Pending sale | $81,000$33/sqft |
Source: NTREIS #20912467 Report a problem | ||
| 4/23/2025 | Listed for sale | $81,000$33/sqft |
Source: NTREIS #20912467 Report a problem | ||
Public tax history
| Year | Property taxes | Tax assessment |
|---|---|---|
| 2025 | $2,496 +491.7% | $155,940 |
| 2024 | $422 | -- |
| 2023 | -- | -- |
| 2022 | -- | $93,240 +10% |
| 2021 | -- | $84,760 +8.3% |
| 2020 | -- | $78,260 |
| 2019 | -- | $78,260 |
| 2018 | -- | $78,260 |
| 2017 | -- | $78,260 |
| 2016 | -- | $78,260 |
| 2015 | -- | $78,260 +1.3% |
| 2014 | -- | $77,240 |
| 2013 | -- | $77,240 +6.8% |
| 2012 | -- | $72,350 |
| 2011 | -- | $72,350 -44% |
| 2010 | -- | $129,260 |
| 2009 | -- | $129,260 +69.3% |
| 2008 | -- | $76,360 |
| 2007 | -- | -- |
Find assessor info on the county website
Neighborhood: 75684
Nearby homes
- $113,1003 bd2 ba1.3k sqft718 E Memory Dr, Overton, TX 75684Off Market

- $--5 bd2 ba2.1k sqft315 E Park Dr, Overton, TX 75684Sold
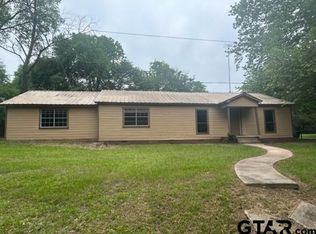
- $122,1003 bd2 ba1.3k sqftE Park Dr, Overton, TX 75684Off Market
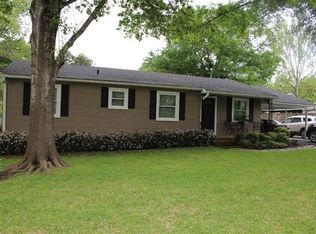
- $82,460-- bd-- ba1.2k sqft313 E Park Dr, Overton, TX 75684Off Market
- $65,700-- bd-- ba832 sqft716 E Memory Dr, Overton, TX 75684Off Market
- $105,260-- bd-- ba1.4k sqft715 E Memory Dr, Overton, TX 75684Off Market
- $27,850-- bd-- ba1.4k sqft405 Kee St, Overton, TX 75684Off Market
- $65,500-- bd-- ba1.1k sqft709 E Memory Dr, Overton, TX 75684Off Market
Nearby schools
GreatSchools rating
- 6/10Overton Elementary SchoolGrades: PK-5Distance: 0.5 mi
- 4/10Overton High SchoolGrades: 6-12Distance: 0.5 mi
Schools provided by the listing agent
- Elementary: Overton
- Middle: Overton
- High: Overton
- District: Overton ISD
Source: NTREIS. This data may not be complete. We recommend contacting the local school district to confirm school assignments for this home.
- Texas
- Rusk County
- Overton
- 75684
- 805 S Bradford St
Nearby cities
Nearby zip codes
Other Overton Topics
