Skip main navigation
Sold for $245,000
  • $245,000

    805 S Decker Ave, Baltimore, MD 21224

    2beds
    792sqft
    Townhouse
    Built in 1880
    4,791 Square Feet Lot
    $240,800 Zestimate®
    $309/sqft
    $2,270 Estimated rent

    Home value

    $240,800

    $205,000 - $284,000

    $2,270/mo

    Zestimate® history
    Loading
    Loading...

    Owner options

    List your home for rent

    $2,270/mo

    Rent Zestimate®

    Find your next renter with Zillow Rental Manager. Plus, with online applications, you can quickly screen prospective tenants – for free.

    Learn more

    $2,270/mo

    Rent Zestimate®

    Refinance and save

    $1,738/mo

    Est. payment

    Refinancing to a lower rate could help reduce your monthly payments and save thousands over the life of the loan.

    See today's rates

    $1,738/mo

    Est. payment

    Explore your selling options

    Work with a Zillow partner agent

    Leverage their expertise and Zillow's premium Showcase listings to get your home seen by more buyers.

    Get started

    List with your own agent

    Get your home in front of millions of buyers by listing it on Zillow.

    Learn how to do it

    Sell it yourself

    Take full control of how buyers see your home on Zillow by listing For Sale by Owner (FSBO).

    List your home

    What's special

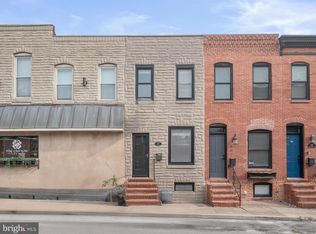
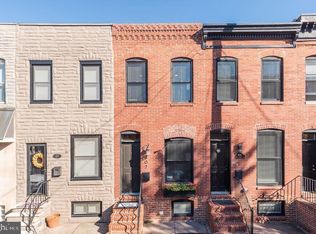
    Nestled in a fantastic location in Canton, this charming two bedroom, one-full and one-half bathroom rowhome offers convenience with a one-car parking pad. Just a few blocks away from O’Donnell Square Park, Patterson Park, the waterfront and nearby Shops at Canton Crossing, you will have easy access to everything this vibrant area has to offer. The interior boasts a modern look with a freshly painted neutral color theme throughout. The open-concept main level is perfect for entertaining, featuring engineered hardwood floors in the living and dining areas. Equipped with stainless steel appliances and recessed lighting, the kitchen also provides direct access to the rear parking pad. A half bathroom on this level adds extra convenience. Upstairs, a skylight brightens the hallway and the full bathroom, which includes a tub shower. The primary bedroom is located at the front of the home, while the second bedroom sits at the rear. The unfinished lower level provides ample storage space and a laundry area, with the potential to be finished for additional living space. Other recent improvements include new carpet on the steps, luxury vinyl plank flooring upstairs, and a new water heater in 2022. Some images have been virtually staged.

    Zillow last checked:

    Listing updated:

    Listed by:

    Jake Northrop 443-204-3460,

    Northrop Realty

    Bought with:

    Dan Thompson, 666092

    Keller Williams Gateway LLC

    Source: Bright MLS,MLS#: MDBA2152822MLS Logo

    Facts & features

    Interior

    Bedrooms & bathrooms
    • Bedrooms: 2
    • Bathrooms: 2
    • Full bathrooms: 1
    • 1/2 bathrooms: 1
    • Main level bathrooms: 1
    Rooms
    • Room types: Living Room, Dining Room, Primary Bedroom, Bedroom 2, Kitchen, Basement, Full Bath, Half Bath
    Primary bedroom
    • Features: Flooring - Luxury Vinyl Plank, Ceiling Fan(s)
    • Level: Upper
    • Area: 176 Square Feet
    • Dimensions: 11 x 16
    Bedroom 2
    • Features: Flooring - Luxury Vinyl Plank, Ceiling Fan(s)
    • Level: Upper
    • Area: 88 Square Feet
    • Dimensions: 11 x 8
    Basement
    • Features: Basement - Unfinished
    • Level: Lower
    • Area: 319 Square Feet
    • Dimensions: 11 x 29
    Dining room
    • Features: Flooring - Engineered Wood, Lighting - Ceiling
    • Level: Main
    • Area: 77 Square Feet
    • Dimensions: 7 x 11
    Other
    • Features: Bathroom - Tub Shower, Flooring - Ceramic Tile, Skylight(s)
    • Level: Upper
    • Area: 40 Square Feet
    • Dimensions: 5 x 8
    Half bath
    • Features: Flooring - Ceramic Tile, Lighting - Ceiling
    • Level: Main
    • Area: 18 Square Feet
    • Dimensions: 3 x 6
    Kitchen
    • Features: Countertop(s) - Ceramic, Flooring - Ceramic Tile, Kitchen - Electric Cooking, Recessed Lighting
    • Level: Main
    • Area: 154 Square Feet
    • Dimensions: 11 x 14
    Living room
    • Features: Flooring - Engineered Wood, Ceiling Fan(s)
    • Level: Main
    • Area: 220 Square Feet
    • Dimensions: 11 x 20
    Heating
    • Central, Electric
    Cooling
    • Central Air, Electric
    Appliances
    • Included: Microwave, Dishwasher, Dryer, Exhaust Fan, Ice Maker, Oven/Range - Electric, Refrigerator, Stainless Steel Appliance(s), Washer, Water Dispenser, Water Heater, Electric Water Heater
    • Laundry: In Basement, Has Laundry
    Features
    • Bathroom - Tub Shower, Ceiling Fan(s), Dining Area, Open Floorplan, Recessed Lighting
    • Flooring: Carpet, Ceramic Tile, Engineered Wood, Hardwood, Luxury Vinyl, Wood
    • Doors: Storm Door(s)
    • Windows: Double Pane Windows, Screens, Skylight(s), Sliding
    • Basement: Connecting Stairway,Interior Entry,Concrete,Sump Pump,Unfinished
    • Has fireplace: No
    Interior area
    • Total structure area: 1,144
    • Total interior livable area: 792 sqft
    • Finished area above ground: 792

    Property

    Parking
    • Total spaces: 1
    • Parking features: Concrete, Driveway, Off Street
    • Uncovered spaces: 1
    Accessibility
    • Accessibility features: Other
    Features
    • Levels: Three
    • Stories: 3
    • Exterior features: Lighting, Rain Gutters, Sidewalks, Street Lights
    • Pool features: None
    Lot
    • Size: 4,791 Square Feet
    • Features: Urban
    Details
    • Additional structures: Above Grade, Below Grade
    • Parcel number: 0301121870 075
    • Zoning: R-8
    • Special conditions: Standard

    Construction

    Type & style
    • Home type: Townhouse
    • Architectural style: Traditional
    • Property subtype: Townhouse
    Materials
    • Brick, Vinyl Siding
    • Foundation: Slab
    Condition
    • Excellent
    • New construction: No
    • Year built: 1880

    Utilities & green energy

    • Sewer: Public Sewer
    • Water: Public

    Community & HOA

    Community
    • Subdivision: Canton Historic District
    HOA
    • Has HOA: No
    Location
    • Region: Baltimore
    • Municipality: Baltimore City

    Financial & listing details

    • Price per square foot: $309/sqft
    • Tax assessed value: $161,200
    • Annual tax amount: $3,804
    • Date on market: 1/23/2025
    • Listing agreement: Exclusive Right To Sell
    • Ownership: Fee Simple

    Price history

    DateEventPrice
    7/28/2026Listing removed$2,500$3/sqft
    Source: Zillow Rentals Report a problem
    5/22/2026Listed for rent$2,500+35.1%$3/sqft
    Source: Zillow Rentals Report a problem
    4/1/2025Sold$245,000-5.4%$309/sqft
    Source: Bright MLS #MDBA2152822 Report a problem
    2/25/2025Pending sale$259,000$327/sqft
    Source: Bright MLS #MDBA2152822 Report a problem
    2/6/2025Price change$259,000-4.1%$327/sqft
    Source: Bright MLS #MDBA2152822 Report a problem
    1/23/2025Listed for sale$270,000$341/sqft
    Source: Bright MLS #MDBA2152822 Report a problem
    10/4/2024Listing removed$270,000$341/sqft
    Source: Bright MLS #MDBA2139264 Report a problem
    9/27/2024Price change$270,000-3.6%$341/sqft
    Source: Bright MLS #MDBA2139264 Report a problem
    9/16/2024Listed for sale$280,000$354/sqft
    Source: Bright MLS #MDBA2139264 Report a problem
    11/13/2022Listing removed--
    Source: Zillow Rental Manager Report a problem
    10/31/2022Price change$1,850-7.5%$2/sqft
    Source: Zillow Rental Manager Report a problem
    10/20/2022Price change$1,999-0.1%$3/sqft
    Source: Zillow Rental Manager Report a problem
    9/28/2022Listed for rent$2,000$3/sqft
    Source: Zillow Rental Manager Report a problem

    Public tax history

    YearProperty taxesTax assessment
    2025$3,984 +4.7%$168,800 +4.7%
    2024$3,804 +4.9%$161,200 +4.9%
    2023$3,625 $153,600
    2022$3,625 $153,600
    2021$3,625 -11.2%$153,600 -11.2%
    2020$4,083 +4.2%$173,000
    2019$3,919 +4.4%$173,000 +8.7%
    2018$3,756 +4.6%$159,133 +4.6%
    2017$3,592 +1.9%$152,200 +4.6%
    2016$3,525 $145,533 +4.8%
    2015$3,525 $138,867 +5%
    2014$3,525 $132,200
    2013-- $132,200
    2012-- $132,200 -11.2%
    2011-- $148,820
    2010-- $148,820
    2009-- $148,820 -4.6%
    2008-- $156,010 +20.1%
    2007-- $129,946 +25.1%
    2006-- $103,883 +33.5%
    2005-- $77,820 +18.7%
    2004-- $65,576 +23%
    2003-- $53,333 +29.8%
    2002-- $41,090 +1.6%
    2001-- $40,456
    Find assessor info on the county website

    Neighborhood: Canton

    Nearby schools

    GreatSchools rating
    Schools provided by the listing agent
    • District: Baltimore City Public Schools

    Source: Bright MLS. This data may not be complete. We recommend contacting the local school district to confirm school assignments for this home.

    Get a cash offer in 3 minutes
    Find out how much your home could sell for in as little as 3 minutes with a no-obligation cash offer.
    Estimated market value
    $240,800
    Get a cash offer in 3 minutes
    Find out how much your home could sell for in as little as 3 minutes with a no-obligation cash offer.
    Estimated market value
    $240,800