$10,000 SELLER'S CONCESSIONS OFFERED...ZONED FOR HORSES – AND HUMANS TOO!
Welcome to your next big adventure — a 4-bedroom, 2-bathroom charmer that’s got more character than your Aunt Carol’s cat collection. Tucked away on the peaceful corner of S. Everett and W. Belmar, this nearly half-acre slice of paradise offers 2,376+ square feet of “potential” just begging for your HGTV dreams.
Inside, you’ll find spacious rooms flooded with natural light, vintage details, and enough personality to star in its own Netflix series. Sure, it might need a little cosmetic TLC (and maybe a fresh coat of paint from this century), but with great bones and a solid foundation, this place is ready for your creative magic.
**Horse lovers, rejoice! This unicorn of a property is zoned for horses! Yes, you read that right. Saddle up and trot over to nearby Belmar Park or Addenbrooke Park — both within a few blocks — for dirt trails, a large outdoor riding arena, and enough fresh air to make your lungs do a happy dance. And hey, if you’re not into horses, it’s also great for walking, jogging, biking, and people-watching from a safe, judgment-free distance.
With quick access to Highway 6, the Belmar shopping district, restaurants, and the foothills, you’re never far from civilization... but your backyard will feel like your own private country retreat.
The backyard? Huge. Perfect for barbecues, gardens, horses, or a very large inflatable unicorn pool — we don’t judge.
Just 3 blocks from the beloved Belmar School of Integrated Arts, this home is ideal for families, creatives, investors, or anyone who’s ever dreamed of yelling “Yeehaw!” in the city limits.
So bring your toolbox, your Pinterest board, and maybe a saddle — this house is ready to giddy-up into your life. Schedule your showing today before someone else rides off into the sunset with it!
NOTE: Estate sale — Sold "AS IS". Bring us a reasonable offer. Seller will not make repairs.
Sold for $525,000
$525,000
805 S Everett Street, Lakewood, CO 80226
4beds
2,376sqft
Single Family Residence
Built in 1959
0.44 Acres Lot
$676,900 Zestimate®
$221/sqft
$3,404 Estimated rent
Home value
$676,900
$616,000 - $738,000
$3,404/mo
Zestimate® history
Owner options
List your home for rent
$3,404/mo
Rent Zestimate®
Find your next renter with Zillow Rental Manager. Plus, with online applications, you can quickly screen prospective tenants – for free.
$3,404/mo
Rent Zestimate®
Refinance and save
$3,103/mo
Est. payment
Refinancing to a lower rate could help reduce your monthly payments and save thousands over the life of the loan.
$3,103/mo
Est. payment
Explore your selling options
Work with a Zillow partner agent
Leverage their expertise and Zillow's premium Showcase listings to get your home seen by more buyers.
Get startedList with your own agent
Get your home in front of millions of buyers by listing it on Zillow.
Learn how to do itSell it yourself
Take full control of how buyers see your home on Zillow by listing For Sale by Owner (FSBO).
List your homeWhat's special
Zillow last checked:
Listing updated:
Listed by:
Gaylene Preston 720-333-1600,
eXp Realty, LLC
Bought with:
Andrea Bell, 040028930
Kentwood Real Estate Cherry Creek
Source: REcolorado as distributed by MLS GRID,MLS#: 8170128
Facts & features
Interior
Bedrooms & bathrooms
- Bedrooms: 4
- Bathrooms: 2
- Full bathrooms: 1
- 1/2 bathrooms: 1
- Main level bathrooms: 2
- Main level bedrooms: 2
Bedroom
- Description: Hardwood Flooring
- Level: Main
- Area: 127.69 Square Feet
- Dimensions: 11.3 x 11.3
Bedroom
- Level: Main
Bedroom
- Level: Basement
Bedroom
- Level: Basement
Bedroom
- Description: Carpeting
- Level: Basement
- Area: 210.25 Square Feet
- Dimensions: 14.5 x 14.5
Bedroom
- Description: Carpeting
- Level: Basement
- Area: 199.98 Square Feet
- Dimensions: 9.9 x 20.2
Bedroom
- Description: Hardwood Flooring
- Level: Main
- Area: 1110 Square Feet
- Dimensions: 10 x 111
Bathroom
- Level: Basement
Bathroom
- Level: Main
Bathroom
- Level: Main
Bathroom
- Description: Vinyl Flooring
- Level: Main
- Area: 148.32 Square Feet
- Dimensions: 10.3 x 14.4
Bathroom
- Description: Vinyl Flooring
- Level: Main
- Area: 22.63 Square Feet
- Dimensions: 3.1 x 7.3
Family room
- Level: Basement
Family room
- Description: Carpeting
- Level: Basement
- Area: 247.38 Square Feet
- Dimensions: 11.4 x 21.7
Kitchen
- Description: Laminate Plank Flooring
- Level: Main
- Area: 202.95 Square Feet
- Dimensions: 9.9 x 20.5
Laundry
- Description: Concrete
- Level: Basement
- Area: 100 Square Feet
- Dimensions: 10 x 10
Living room
- Description: Hardwood Flooring
- Level: Main
- Area: 258.23 Square Feet
- Dimensions: 11.9 x 21.7
Heating
- Forced Air, Natural Gas
Cooling
- Evaporative Cooling
Appliances
- Included: Dishwasher, Disposal, Dryer, Gas Water Heater, Oven, Range, Range Hood, Refrigerator, Self Cleaning Oven, Washer
Features
- Eat-in Kitchen, Five Piece Bath, Smoke Free
- Flooring: Laminate, Wood
- Windows: Double Pane Windows, Window Treatments
- Basement: Finished,Full,Interior Entry
- Number of fireplaces: 2
- Fireplace features: Basement, Living Room
Interior area
- Total structure area: 2,376
- Total interior livable area: 2,376 sqft
- Finished area above ground: 1,188
- Finished area below ground: 0
Property
Parking
- Total spaces: 2
- Parking features: Circular Driveway, Concrete, Exterior Access Door, Lighted
- Attached garage spaces: 2
- Has uncovered spaces: Yes
Features
- Levels: One
- Stories: 1
- Patio & porch: Covered, Deck
- Exterior features: Dog Run, Playground, Private Yard, Rain Gutters
- Fencing: Partial
Lot
- Size: 0.44 Acres
- Features: Corner Lot, Level, Many Trees, Sprinklers In Front, Sprinklers In Rear
- Residential vegetation: Grassed, Mixed, Wooded
Details
- Parcel number: 058936
- Zoning: R-1-12
- Special conditions: Standard
- Horses can be raised: Yes
Construction
Type & style
- Home type: SingleFamily
- Architectural style: Traditional
- Property subtype: Single Family Residence
Materials
- Brick
- Foundation: Concrete Perimeter
- Roof: Composition
Condition
- Year built: 1959
Utilities & green energy
- Electric: 110V, 220 Volts
- Sewer: Public Sewer
- Water: Public
- Utilities for property: Cable Available, Electricity Connected, Natural Gas Connected
Community & HOA
Community
- Security: Smoke Detector(s)
- Subdivision: Belmar Gardens
HOA
- Has HOA: No
Location
- Region: Lakewood
Financial & listing details
- Price per square foot: $221/sqft
- Tax assessed value: $623,795
- Annual tax amount: $3,347
- Date on market: 5/29/2025
- Listing terms: 1031 Exchange,Cash,Conventional
- Exclusions: Fan In The Kitchen
- Ownership: Estate
- Electric utility on property: Yes
- Road surface type: Paved
Price history
| Date | Event | Price |
|---|---|---|
| 9/19/2025 | Sold | $525,000-0.9%$221/sqft |
Source:  REcolorado as distributed by MLS GRID #8170128 Report a problem REcolorado as distributed by MLS GRID #8170128 Report a problem | ||
| 8/26/2025 | Pending sale | $530,000$223/sqft |
Source: REcolorado as distributed by MLS GRID #8170128 Report a problem | ||
| 8/23/2025 | Price change | $530,000-3.6%$223/sqft |
Source: REcolorado as distributed by MLS GRID #8170128 Report a problem | ||
| 8/18/2025 | Pending sale | $550,000$231/sqft |
Source: REcolorado as distributed by MLS GRID #8170128 Report a problem | ||
| 8/14/2025 | Price change | $550,000-8.2%$231/sqft |
Source: REcolorado as distributed by MLS GRID #8170128 Report a problem | ||
| 8/7/2025 | Listed for sale | $599,000$252/sqft |
Source: REcolorado as distributed by MLS GRID #8170128 Report a problem | ||
| 8/3/2025 | Pending sale | $599,000$252/sqft |
Source: REcolorado as distributed by MLS GRID #8170128 Report a problem | ||
| 7/23/2025 | Price change | $599,000-0.2%$252/sqft |
Source: REcolorado as distributed by MLS GRID #8170128 Report a problem | ||
| 7/3/2025 | Price change | $600,000-4%$253/sqft |
Source: REcolorado as distributed by MLS GRID #8170128 Report a problem | ||
| 6/9/2025 | Price change | $625,000-5.3%$263/sqft |
Source: REcolorado as distributed by MLS GRID #8170128 Report a problem | ||
| 6/2/2025 | Price change | $660,000-5.6%$278/sqft |
Source: REcolorado as distributed by MLS GRID #8170128 Report a problem | ||
| 5/29/2025 | Listed for sale | $699,000$294/sqft |
Source: REcolorado as distributed by MLS GRID #8170128 Report a problem | ||
Public tax history
| Year | Property taxes | Tax assessment |
|---|---|---|
| 2025 | $3,347 +0.5% | $38,987 -9.8% |
| 2024 | $3,330 +35.5% | $43,201 |
| 2023 | $2,458 -1.4% | $43,201 +30% |
| 2022 | $2,493 +7.6% | $33,242 -2.8% |
| 2021 | $2,317 | $34,199 +5.6% |
| 2020 | $2,317 +1.3% | $32,381 |
| 2019 | $2,288 +19.8% | $32,381 +17.5% |
| 2018 | $1,910 | $27,549 |
| 2017 | $1,910 +27.5% | $27,549 +11.5% |
| 2016 | $1,499 | $24,700 |
| 2015 | $1,499 +18.6% | $24,700 +17.5% |
| 2014 | $1,263 +6.8% | $21,013 |
| 2013 | $1,182 -38% | $21,013 +3.5% |
| 2012 | $1,906 +3.6% | $20,298 |
| 2011 | $1,840 +0.2% | $20,298 +3% |
| 2010 | $1,836 +70.9% | $19,700 |
| 2009 | $1,074 +0.2% | $19,700 +1.2% |
| 2008 | $1,072 -0.2% | $19,460 |
| 2007 | $1,074 -39.7% | $19,460 +0.4% |
| 2006 | $1,780 -2.8% | $19,380 -0.6% |
| 2005 | $1,831 +9% | $19,490 |
| 2004 | $1,680 +112% | $19,490 |
| 2003 | $792 -49.2% | $19,490 +7.5% |
| 2002 | $1,559 +5.9% | $18,130 +20.7% |
| 2001 | $1,473 -0.8% | $15,020 |
| 2000 | $1,484 | $15,020 |
Find assessor info on the county website
Neighborhood: Belmar Gardens
Nearby homes
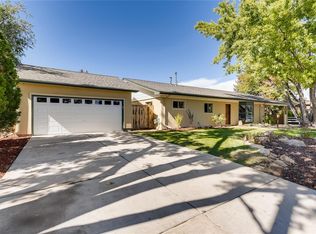
- $735,5004 bd2 ba2k sqft815 S Everett St, Lakewood, CO 80226Off Market
- $691,0003 bd2 ba2.1k sqft800 S Everett St, Lakewood, CO 80226Off Market
- $744,3003 bd2 ba3k sqft800 S Field St, Lakewood, CO 80226Off Market
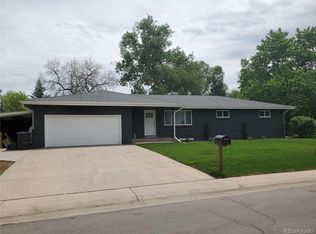
- $768,7006 bd4 ba2.9k sqft820 S Everett St, Lakewood, CO 80226Off Market
- $444,8003 bd1 ba1k sqft8935 W Belmar Ave, Lakewood, CO 80226Off Market
- $585,9002 bd1 ba1.2k sqft8905 W Belmar Ave, Lakewood, CO 80226Off Market
- $514,6003 bd1 ba1.4k sqft810 S Field St, Lakewood, CO 80226Off Market
- $2,000,0005 bd6 ba5.6k sqft8955 W Belmar Ave, Lakewood, CO 80226Sold
Nearby schools
GreatSchools rating
- 5/10Belmar School of Integrated ArtsGrades: K-5Distance: 0.3 mi
- 4/10Creighton Middle SchoolGrades: 6-8Distance: 1.3 mi
- 8/10Lakewood High SchoolGrades: 9-12Distance: 1.9 mi
Schools provided by the listing agent
- Elementary: Belmar
- Middle: Creighton
- High: Lakewood
- District: Jefferson County R-1
Source: REcolorado as distributed by MLS GRID. This data may not be complete. We recommend contacting the local school district to confirm school assignments for this home.
Get a cash offer in 3 minutes
Find out how much your home could sell for in as little as 3 minutes with a no-obligation cash offer.
Estimated market value
$676,900
Get a cash offer in 3 minutes
Find out how much your home could sell for in as little as 3 minutes with a no-obligation cash offer.
Estimated market value
$676,900
- Colorado
- Jefferson County
- Lakewood
- 80226
- Belmar Gardens
- 805 S Everett Street
Nearby cities
Nearby neighborhoods
Nearby zip codes
Other Lakewood Topics
