Skip main navigation
Pending
  • $389,999

    805 S Harris Ave, Wagoner, OK 74467

    5beds
    3,210sqft
    : 
    Loading
    Get pre-qualified
    Single Family Residence
    Built in 1981
    0.52 Acres Lot
    $390,200 Zestimate®
    $121/sqft
    $-- HOA

    What's special

    Private balconyRv hookupModern updatesFresh stylish finishings throughoutPeaceful surroundingsFresh paintNew trim
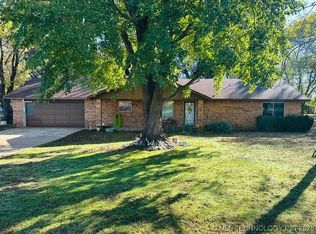
    Welcome to this beautifully remodeled 5 bedroom, 2 bath home offering the perfect blend of modern updates, space, and peaceful surroundings. Situated in a well-established mature neighborhood, this property provides privacy & a serene setting backed up to corp land with roaming wildlife. Inside, you'll find fresh, stylish finishings throughout and a thoughtfully updated interior designed for comfortable living. Updates include new flooring, fresh paint, new trim, new fixtures, all new interior doors, new kitchen cabinets, new kitchen counter tops, new kitchen sink & faucet, master bathroom has new shower, tile, fixtures, toilet, vanity, new Navien tankless water heater, & more. Drop ceiling was removed from kitchen and new electrical added. The spacious upstairs primary suite serves as a true retreat, featuring a private balcony where you can enjoy your morning coffee or unwind while taking in the peaceful surroundings. Outside, the amenities continue with an impressive heated & cooled 30x50 shop. An RV hookup adds even more convenience for guests, while the attached 2 car garage provides additional storage & parking. Whether you're looking for room to grow, space for your toys, or a home that offers both comfort & convenience, this exceptional property has it all!! Don't miss the chance to own this move-in ready home in desirable location with endless possibilities!!
    12 days
    |
    322
    |
    25
    |

    Likely to sell faster than

    Zillow last checked:

    Listing updated:

    Listed by:

    Amanda Cole 918-240-7045,

    Lankford & Co Real Estate LLC

    Source: MLS Technology, Inc.,MLS#: 2625139MLS LogoOriginating MLS: MLS Technology

      Facts & features

      Interior

      Bedrooms & bathrooms
      • Bedrooms: 5
      • Bathrooms: 2
      • Full bathrooms: 2
      Heating
      • Central, Gas
      Cooling
      • Central Air
      Appliances
      • Included: Built-In Range, Built-In Oven, Dishwasher, Gas Water Heater, Oven, Range, Refrigerator
      • Laundry: Washer Hookup, Electric Dryer Hookup
      Features
      • Butcher Block Counters, Granite Counters, High Ceilings, High Speed Internet, Other, Cable TV, Wired for Data, Ceiling Fan(s), Gas Range Connection, Gas Oven Connection, Programmable Thermostat
      • Flooring: Vinyl
      • Doors: Storm Door(s)
      • Windows: Other
      • Number of fireplaces: 1
      • Fireplace features: Gas Log
      Interior area
      • Total structure area: 3,210
      • Total interior livable area: 3,210 sqft

      Property

      Parking
      • Total spaces: 2
      • Parking features: Attached, Boat, Garage, RV Access/Parking
      • Attached garage spaces: 2
      Features
      • Levels: Two
      • Stories: 2
      • Patio & porch: Balcony, Covered, Deck, Patio, Porch
      • Exterior features: Concrete Driveway, Dog Run, Other
      • Pool features: None
      • Fencing: Chain Link
      • Waterfront features: Other
      • Body of water: Fort Gibson Lake
      Lot
      • Size: 0.52 Acres
      • Features: Mature Trees
      Details
      • Additional structures: Workshop
      • Parcel number: 010000505002000000

      Construction

      Type & style
      • Home type: SingleFamily
      • Architectural style: Ranch
      • Property subtype: Single Family Residence
      Materials
      • Stone, Wood Frame
      • Foundation: Slab
      • Roof: Asphalt,Fiberglass
      Condition
      • Year built: 1981

      Utilities & green energy

      • Sewer: Public Sewer
      • Water: Public
      • Utilities for property: Cable Available, Electricity Available, Fiber Optic Available, Natural Gas Available, Water Available

      Community & HOA

      Community
      • Features: Sidewalks
      • Security: No Safety Shelter, Smoke Detector(s)
      • Subdivision: City Of Wagoner
      HOA
      • Has HOA: No
      Location
      • Region: Wagoner

      Financial & listing details

      • Price per square foot: $121/sqft
      • Tax assessed value: $301,100
      • Annual tax amount: $2,809
      • Date on market: 7/9/2026
      • Cumulative days on market: 13 days
      • Listing terms: Conventional,FHA,USDA Loan,VA Loan

        Estimated market value

        $390,200

        $371,000 - $410,000

        $2,192/mo

        Price history

        DateEventPrice
        7/12/2026Pending sale$389,999$121/sqft
        Source: MLS Technology, Inc. #2625139 Report a problem
        7/9/2026Listed for sale$389,999+23.8%$121/sqft
        Source: MLS Technology, Inc. #2625139 Report a problem
        3/10/2025Sold$315,000-3.1%$98/sqft
        Source: MLS Technology, Inc. #2504917 Report a problem
        2/8/2025Pending sale$325,000$101/sqft
        Source: MLS Technology, Inc. #2504917 Report a problem
        2/4/2025Listed for sale$325,000+41.9%$101/sqft
        Source: MLS Technology, Inc. #2504917 Report a problem
        3/8/2018Listing removed$229,000$71/sqft
        Source: CENTURY 21 Ultimate Realty #1739633 Report a problem
        11/2/2017Listed for sale$229,000+17.4%$71/sqft
        Source: CENTURY 21 Ultimate Realty #1739633 Report a problem
        1/31/2017Sold$195,000-20.2%$61/sqft
        Source: Public Record Report a problem
        9/8/2016Pending sale$244,500$76/sqft
        Source: Good Neighbor Realty #1619600 Report a problem
        8/16/2016Price change$244,500-1.8%$76/sqft
        Source: Good Neighbor Realty #1619600 Report a problem
        8/1/2016Listed for sale$249,000$78/sqft
        Source: Good Neighbor Realty #1619600 Report a problem
        7/22/2016Pending sale$249,000$78/sqft
        Source: Good Neighbor Realty #1619600 Report a problem
        6/8/2016Listed for sale$249,000+53.7%$78/sqft
        Source: Good Neighbor Realty #1619600 Report a problem
        6/9/2014Sold$162,000+1.3%$50/sqft
        Source: Public Record Report a problem
        5/15/2009Sold$160,000$50/sqft
        Source: Public Record Report a problem
        12/5/2003Sold$160,000$50/sqft
        Source: Agent Provided Report a problem

        Public tax history

        YearProperty taxesTax assessment
        2024$2,593 +3.4%$28,487 +5%
        2023$2,507 +5.3%$27,130 +5%
        2022$2,380 +4.4%$25,838 +5%
        2021$2,279 +2.5%$24,608 +5%
        2020$2,223 +16.5%$23,436 +0.3%
        2019$1,908 -5.6%$23,369 -1.6%
        2017$2,022 $23,743 +0.1%
        2016$2,022 +2.9%$23,726 -1%
        2015$1,965 +31.5%$23,955 +34.8%
        2014$1,494 $17,765 0%
        2013-- $17,771
        2012-- $17,771
        2011-- $17,771 -0.6%
        2010-- $17,887 -0.2%
        2009-- $17,920
        2008-- $17,920
        2007-- $17,920
        2006-- $17,920
        2005$1,558 $17,920 -88.8%
        2004$1,558 -2.4%$160,000
        2003$1,596 +112.4%$160,000 +116.3%
        2002$752 $73,963
        2001-- $73,963
        Find assessor info on the county website

        Monthly payment

        Est. payment

        Payment breakdown

        Explore the cost of this home by adjusting the details. Changes won't be saved.
        All calculations are estimates and provided by Zillow, Inc. for informational purposes only. Actual amounts may vary.
        HOA fees may include property taxes on listings classified as Co-Ops. Contact the listing agent and/or owner for fee details.
        Mortgage interest rates are dependent on a number of factors, including credit score, down payment, and repayment length. Interest rate data provided by Zillow Group Marketplace, Inc. as of 1/1/1970 from various mortgage lenders with which we have lead or other similar arrangements; the Estimated Payment is an average of those rates.
        See how much you could borrow to make a competitive offer.

        Climate risks

        Neighborhood: 74467

        Getting around

        9 / 100
        Car-Dependent
        27 / 100
        Somewhat Bikeable

        Nearby schools

        GreatSchools rating
        Schools provided by the listing agent
        • Elementary: Ellington
        • High: Wagoner
        • District: Wagoner - Sch Dist (31)

        Source: MLS Technology, Inc.. This data may not be complete. We recommend contacting the local school district to confirm school assignments for this home.

        A local agent can set up tours, give advice and negotiate with sellers.

        Browse local experts

        Similar homes